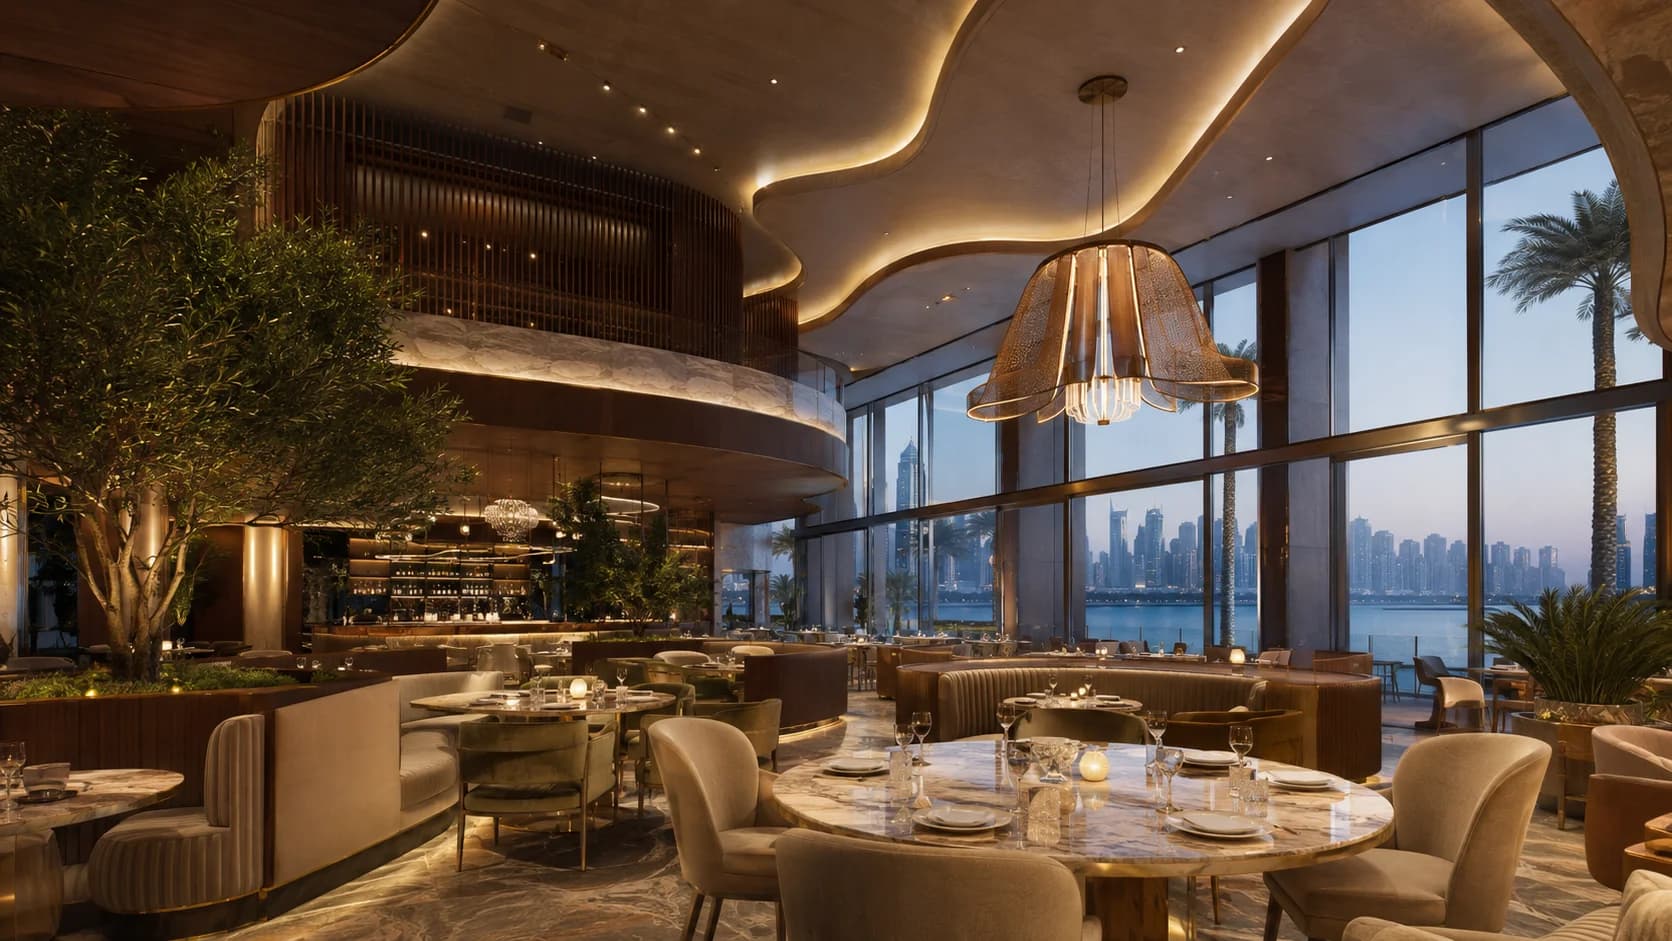
Restaurant Interior Design In Palm Jumeirah
Casa Kraft Interiors delivers bespoke restaurant interior design, custom dining fit-outs, and unique hospitality renovations in Palm Jumeirah, Dubai.
8+
Trusted Years
100+
In-House Joinery
200+
Residential Projects
50+
Commercial Fit-Outs
Restaurant Interior Design In Palm Jumeirah
A restaurant competes with the view before a single dish gets served. Restaurant Interior Design In Palm Jumeirah has to account for the island’s views and surroundings from day one. The mixed retail-residential character of Golden Mile, open-air dining at Palm West Beach, and adjacent areas all have to complement a five-star lobby right next door. Casa Kraft Interiors takes care of the entire construction process under one contract: from conception to custom joinery and MEP coordination to authority approvals.
Key Facts
- ✓8+ Years Interior design and fit-out experience across Dubai
- ✓50+ Commercial Fit-Outs Completed alongside 200+ residential projects
- ✓In-House Joinery Design, 3D visualization and bespoke furniture under one team
- ✓Dubai Showroom The Curve Building, Sheikh Zayed Road
- ✓Authority Coordination Nakheel, Dubai Civil Defence and other approvals handled in-house where applicable
Our Complete Restaurant Interior Design Solutions
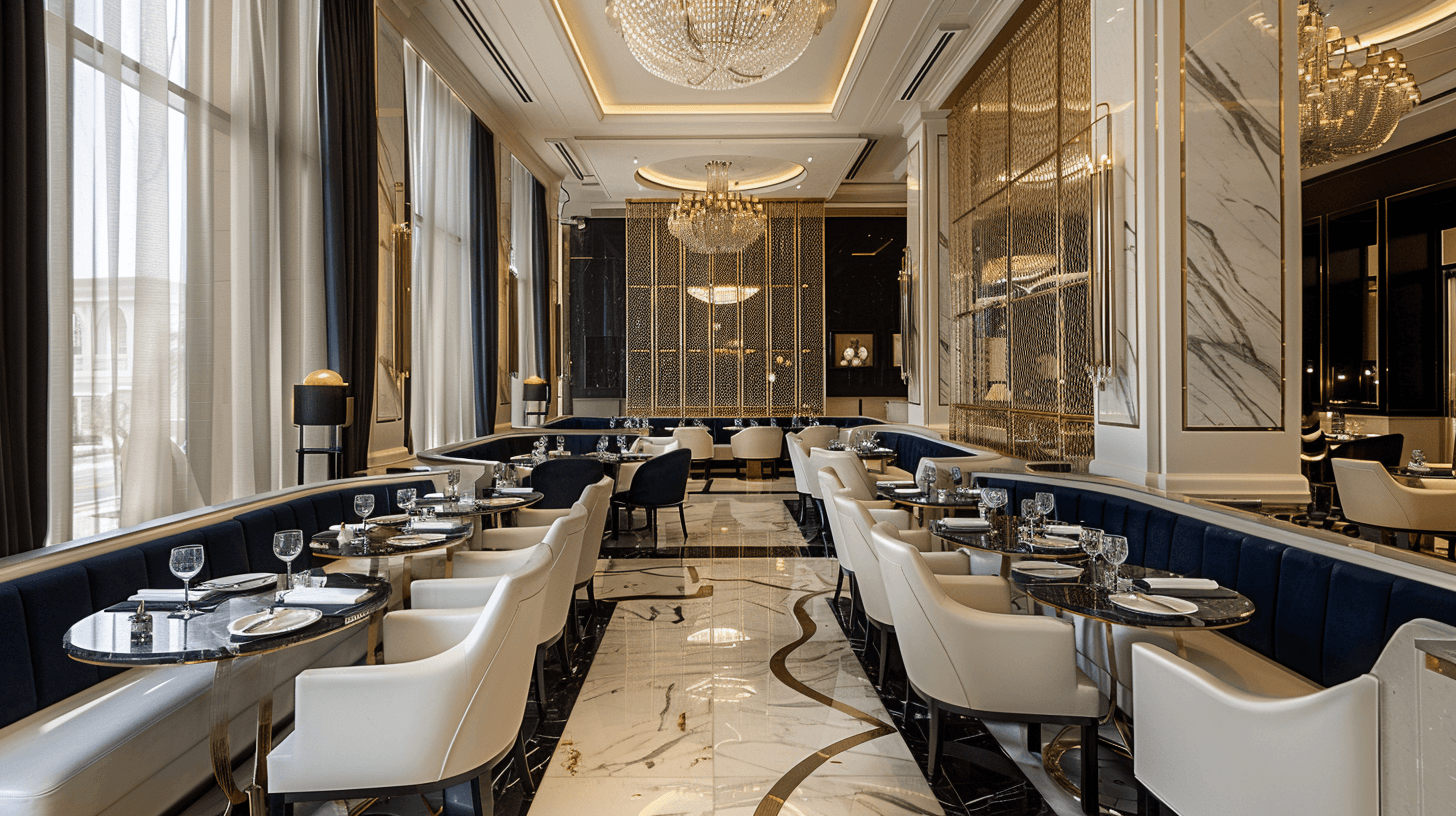
Restaurant interior design company Palm Jumeirah clients work with one team for the whole build, not separate vendors for reception, joinery, and lighting. Services typically include:

Concept & Brand Development
Cuisine, target diner, and brand identity all shape the concept before a single material gets specified. A seafood restaurant on Palm West Beach and a Golden Mile café start from different questions entirely.
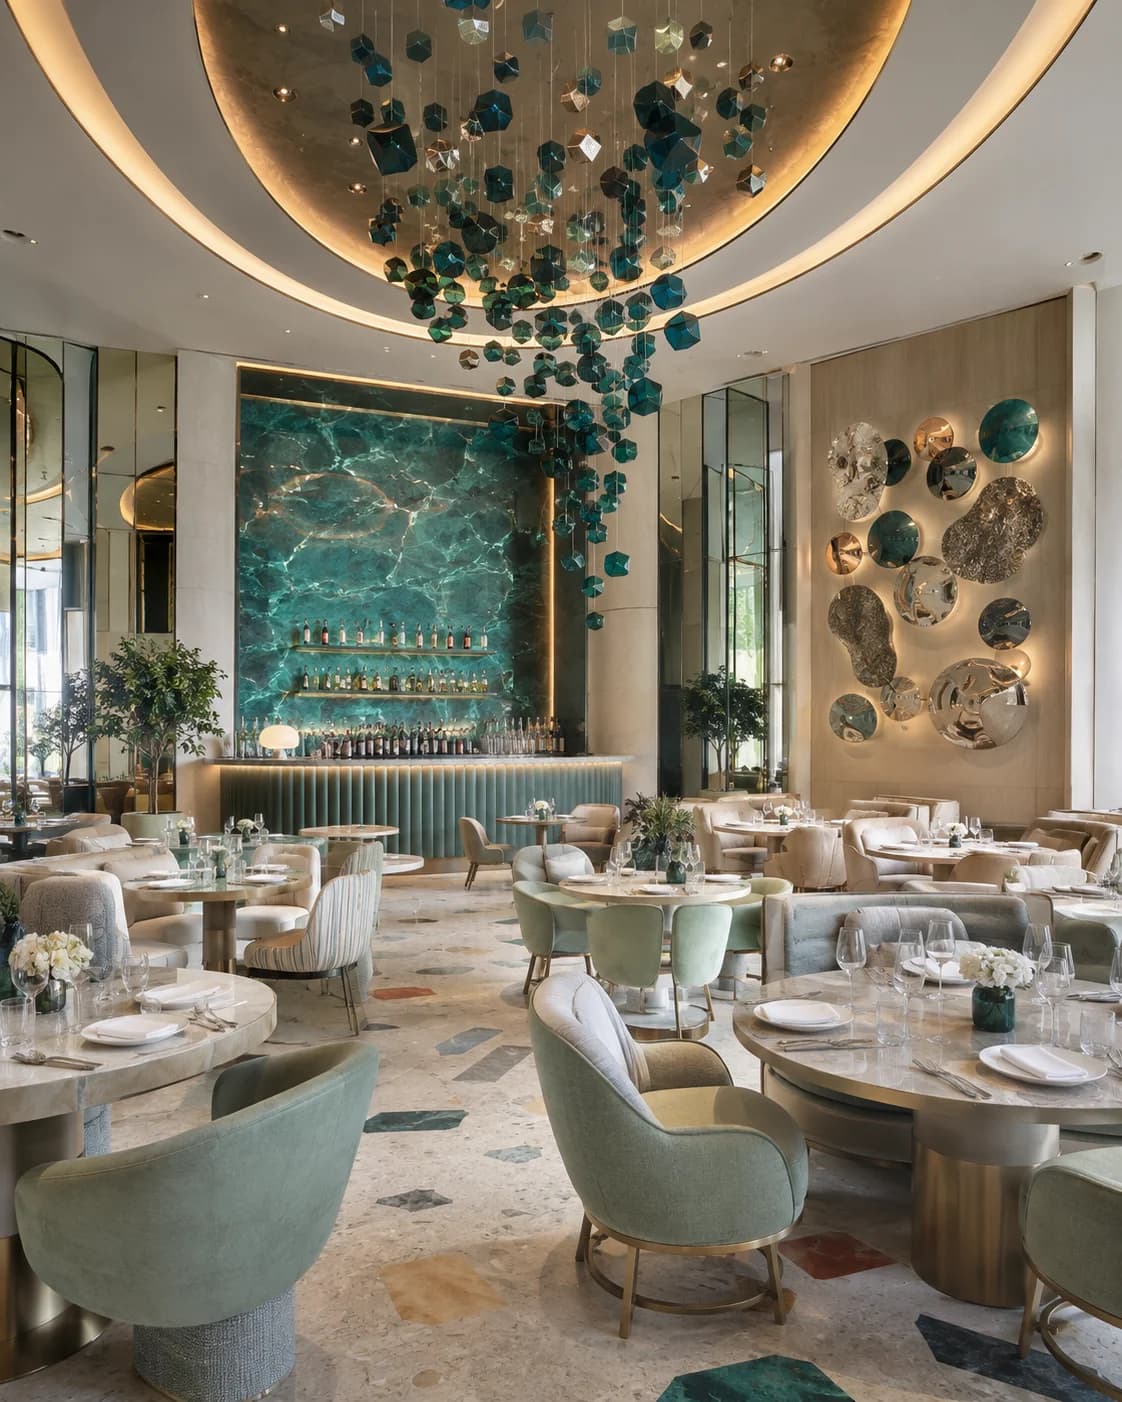
Space Planning & Dining Layout Design
Table count, circulation, and back-of-house access all get mapped together in a floor plan that maximizes covers without cramming tables so close that neighbouring conversations become part of the ambiance.
3D Visualization & Concept Design
Full 3D walkthroughs of the dining room, bar, and reception happen before construction starts, so the concept gets approved on screen rather than discovered on site.

Custom Joinery & Bespoke Furniture
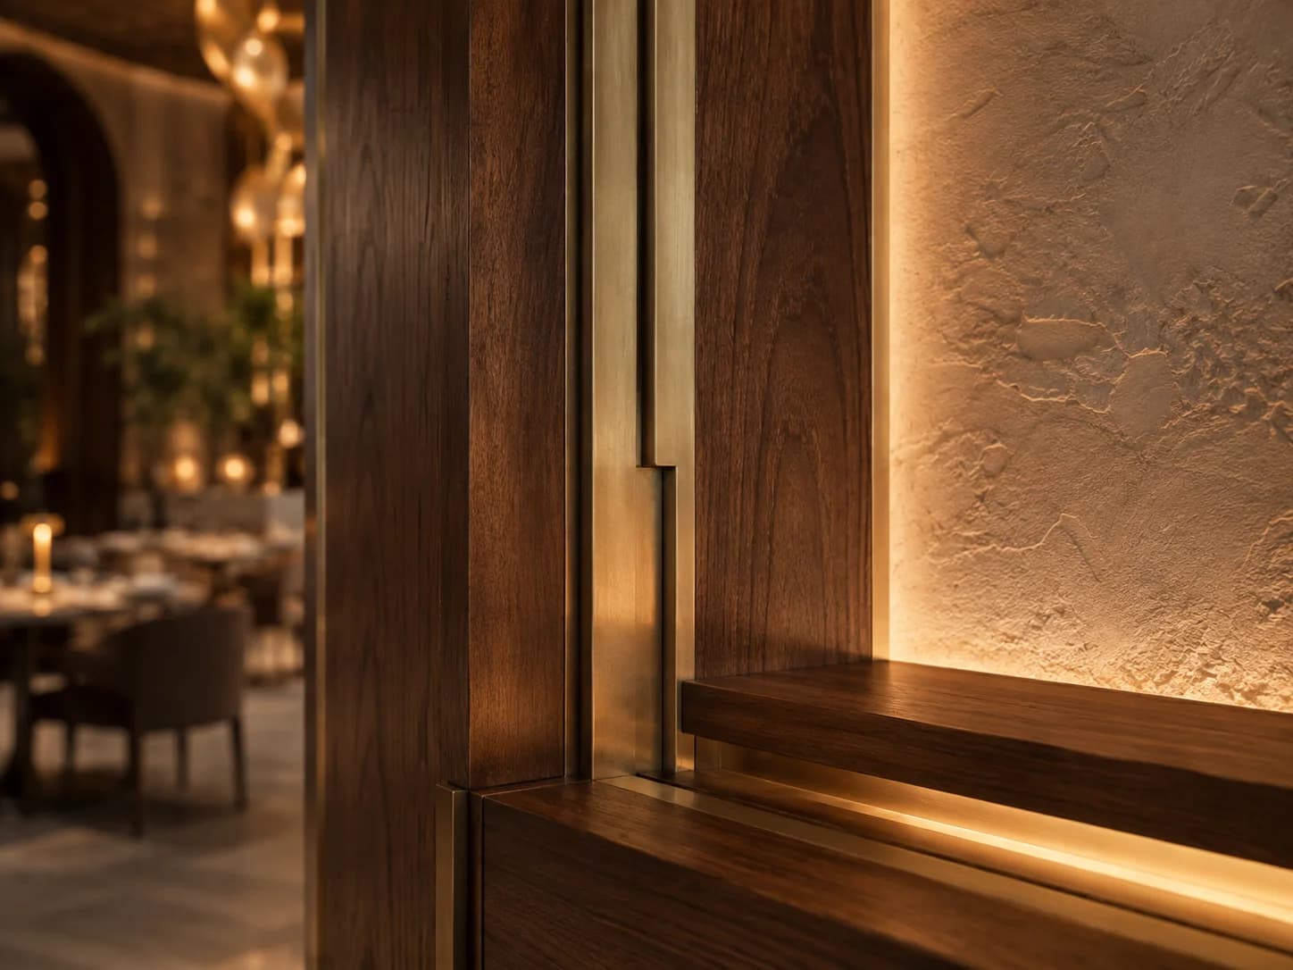
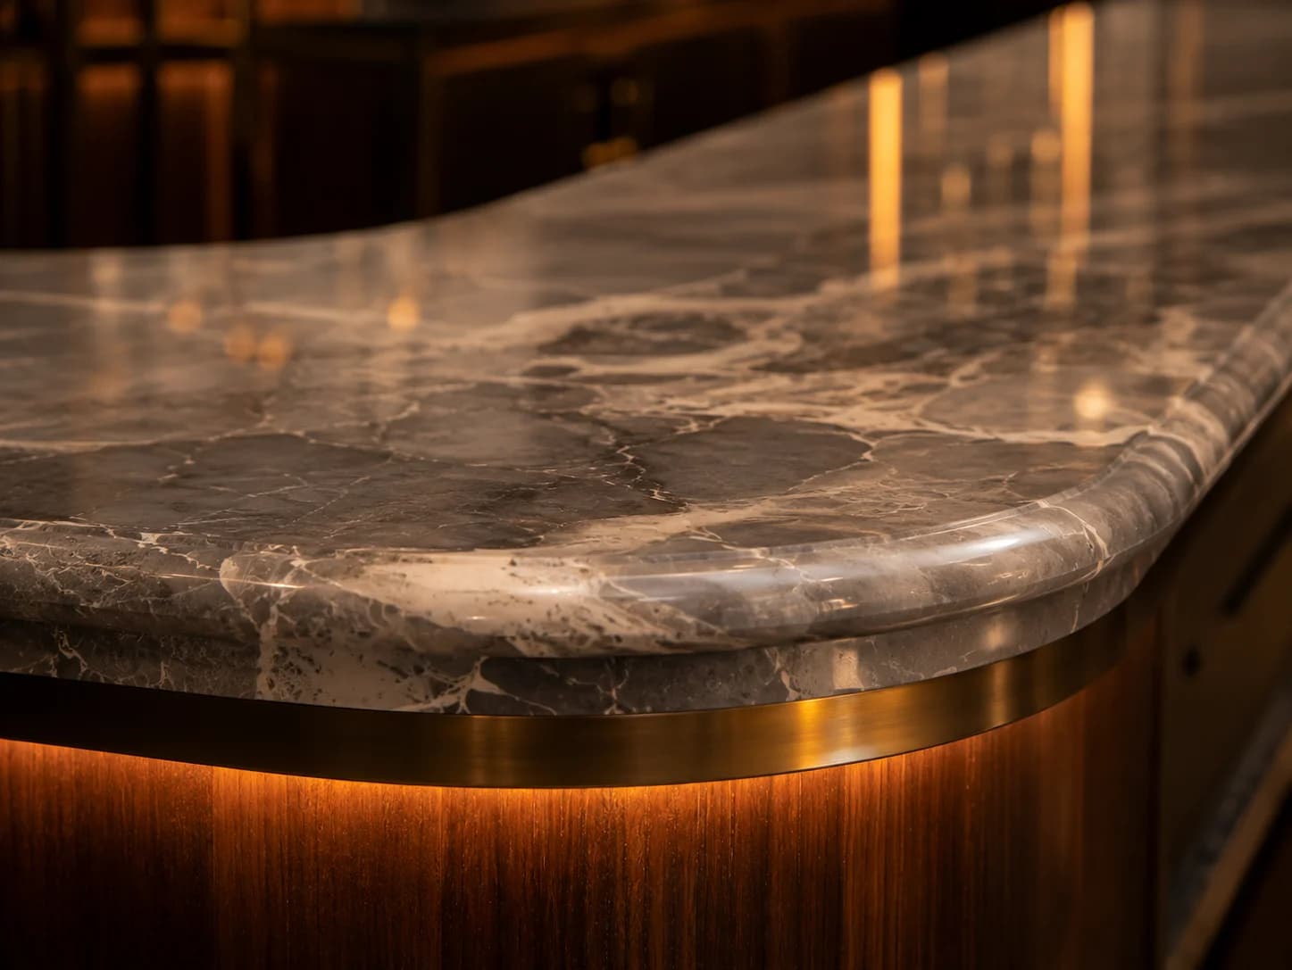
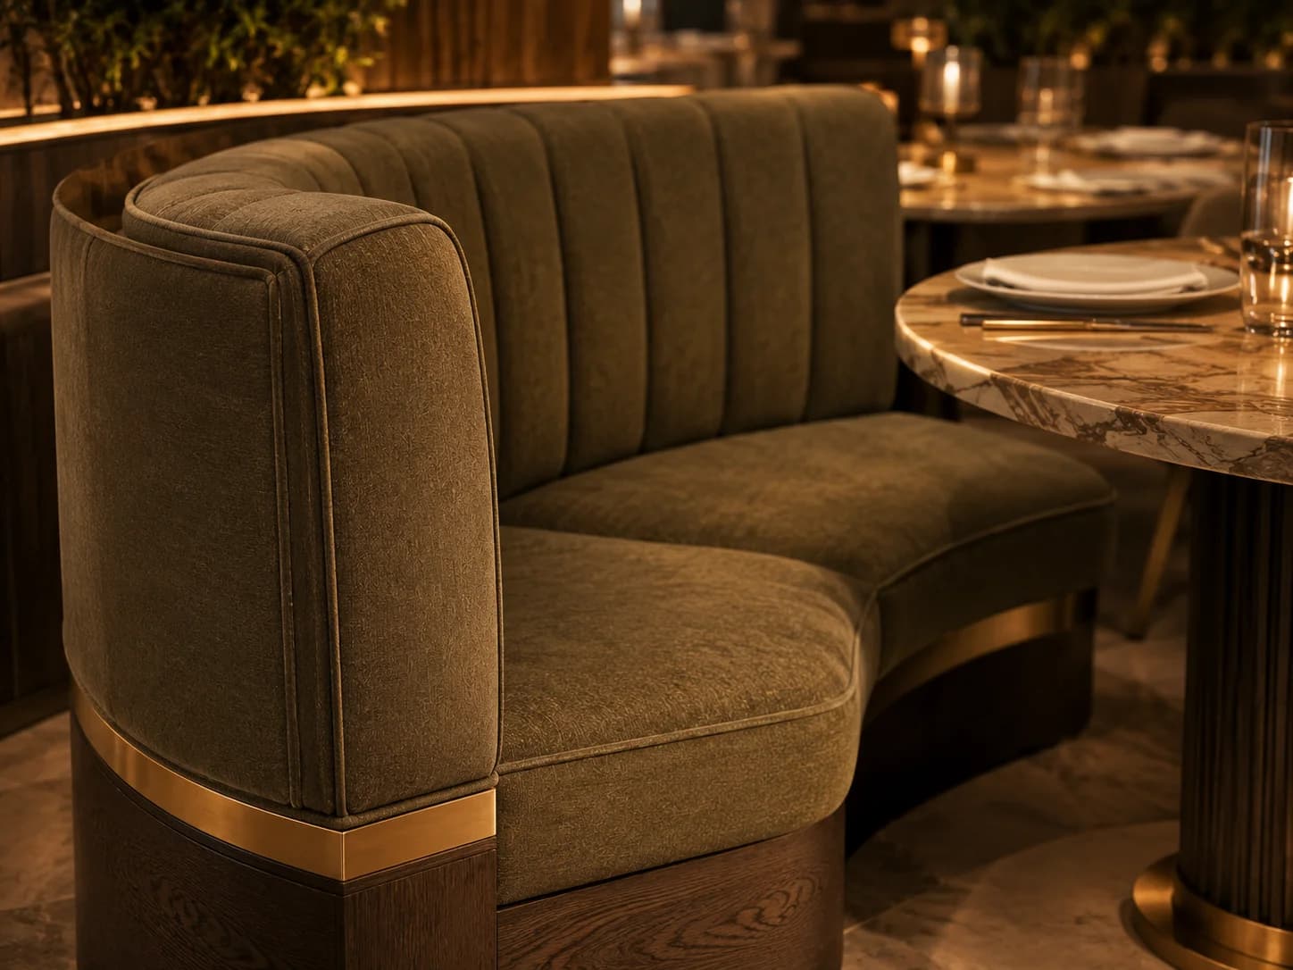
Bar counters, banquette seating, wine displays, reception desks, booth seating, feature walls, and storage units all come out of Casa Kraft's own workshop, built to the unit's exact dimensions instead of pulled from a standard restaurant-supply catalogue. That matters more on Palm Jumeirah than it does elsewhere. Golden Mile and Galleria units rarely come in standard shapes, so furniture built to the room outperforms furniture bought to fit a generic floor plan. It's also faster: in-house joinery is one fewer external vendor and delivery timeline for the project to depend on.
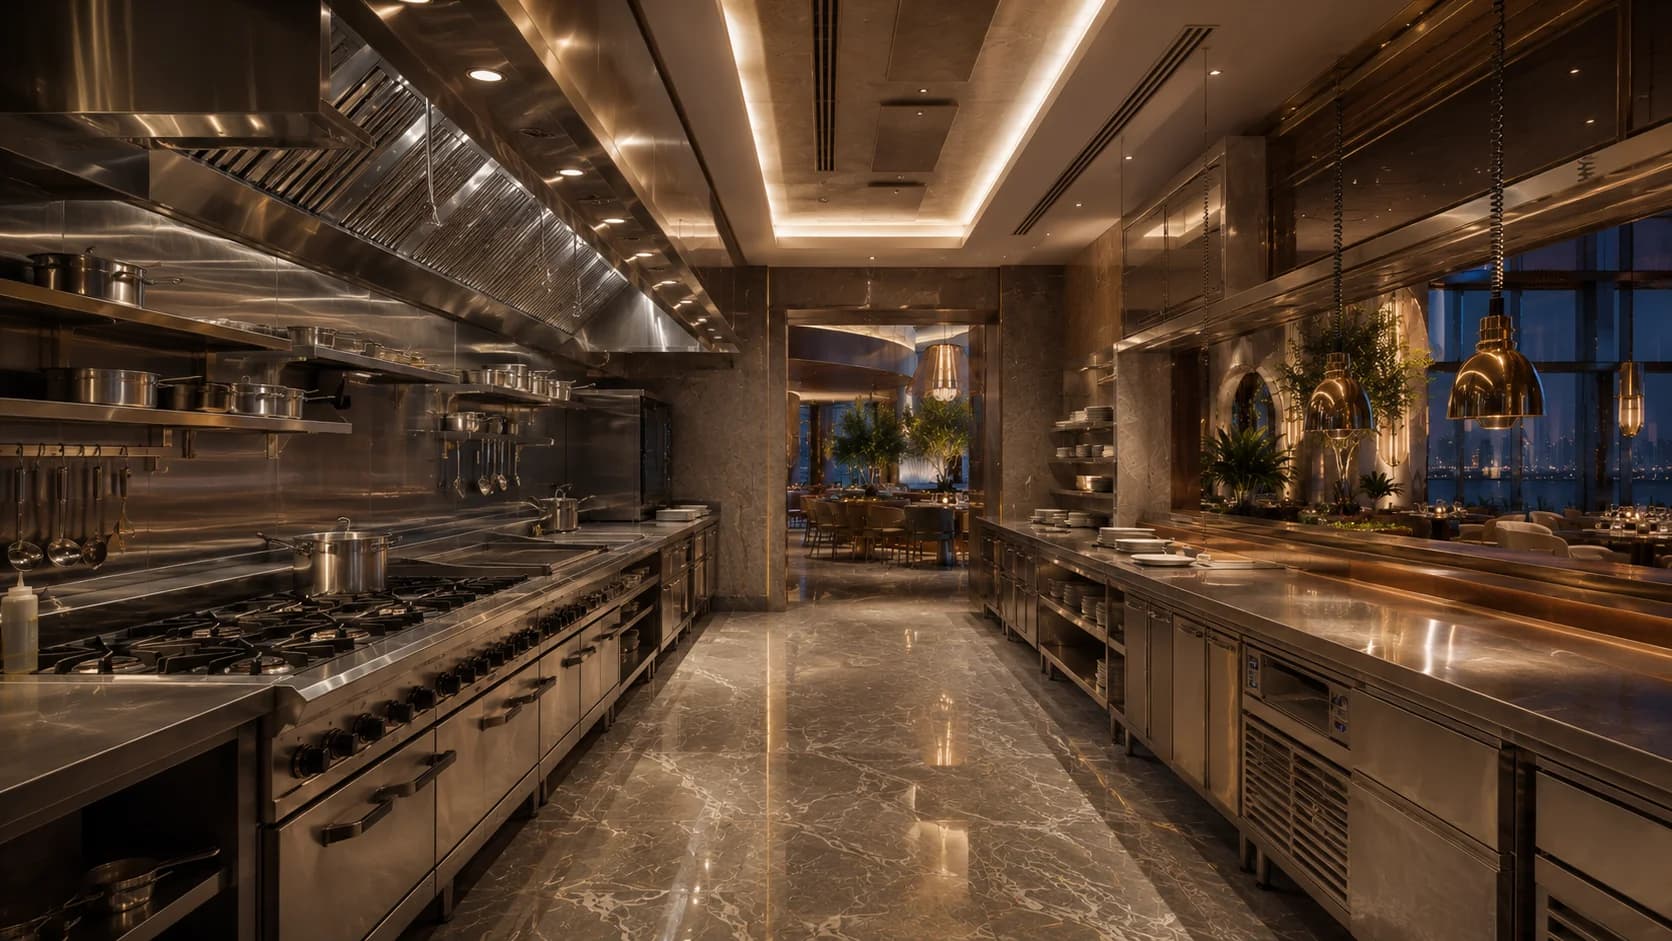
Kitchen & Back-of-House Coordination

Lighting & Ambiance Design
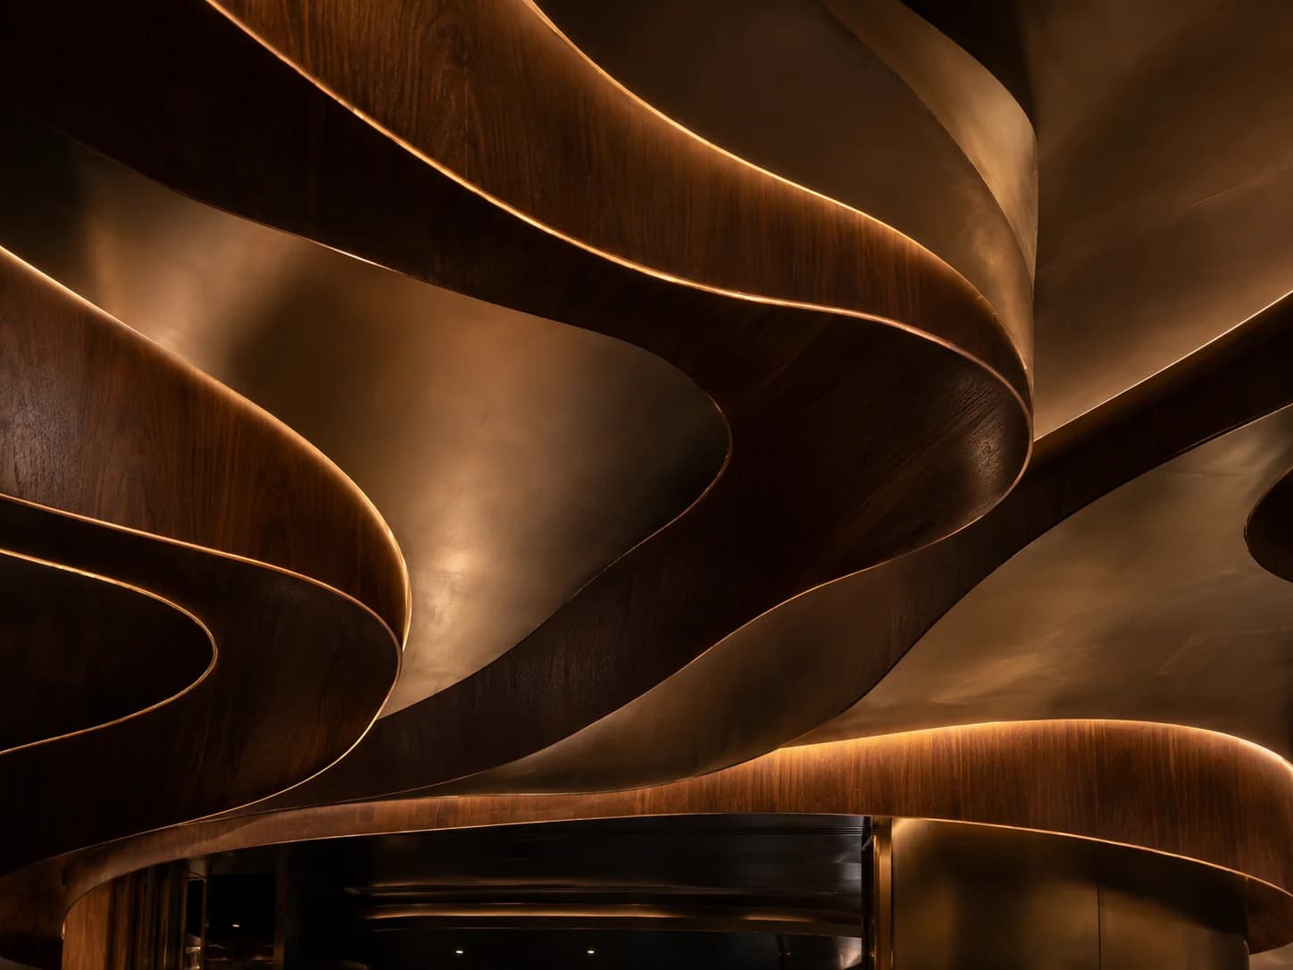
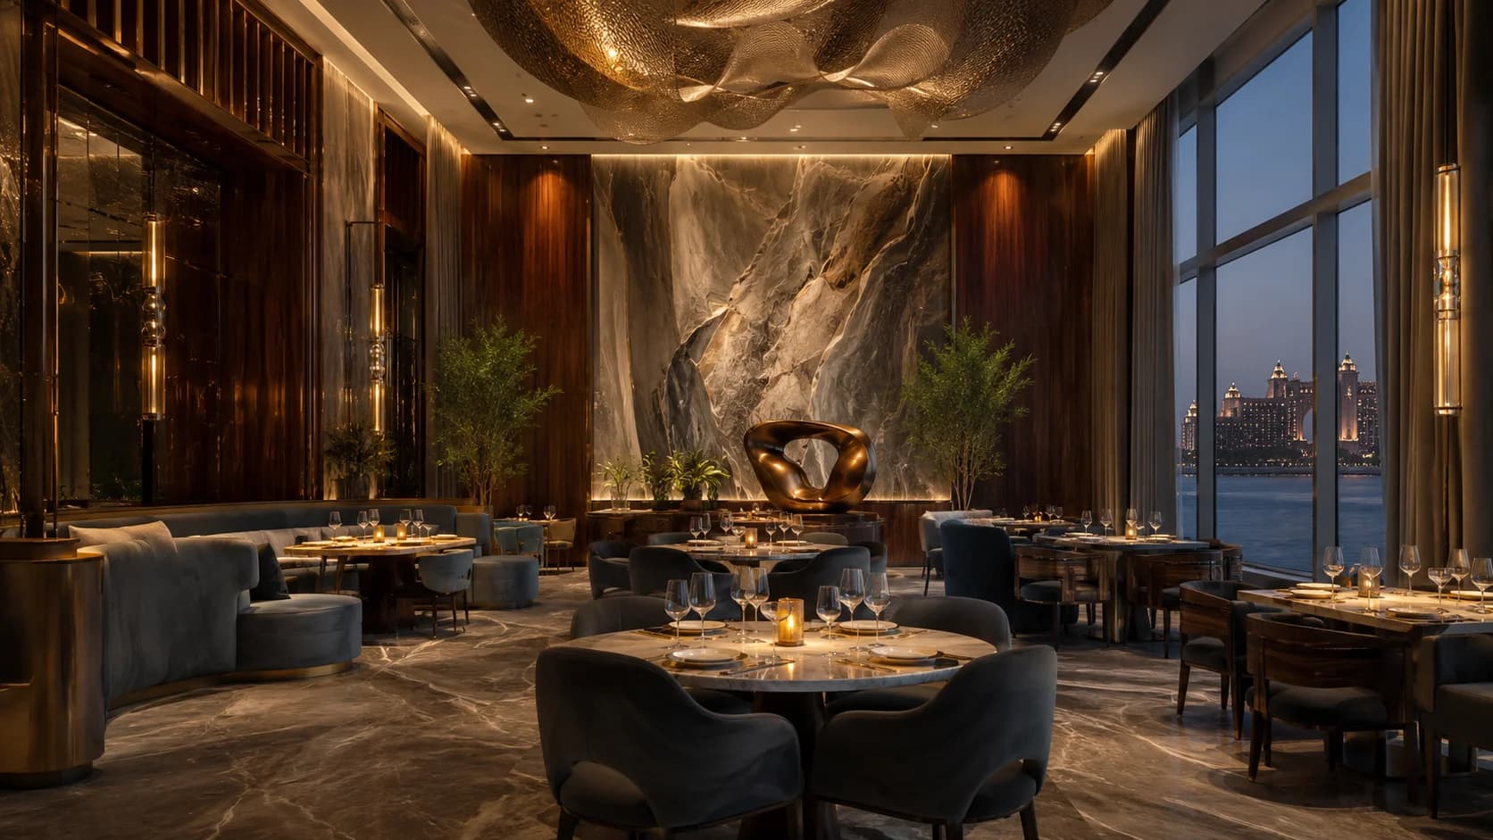
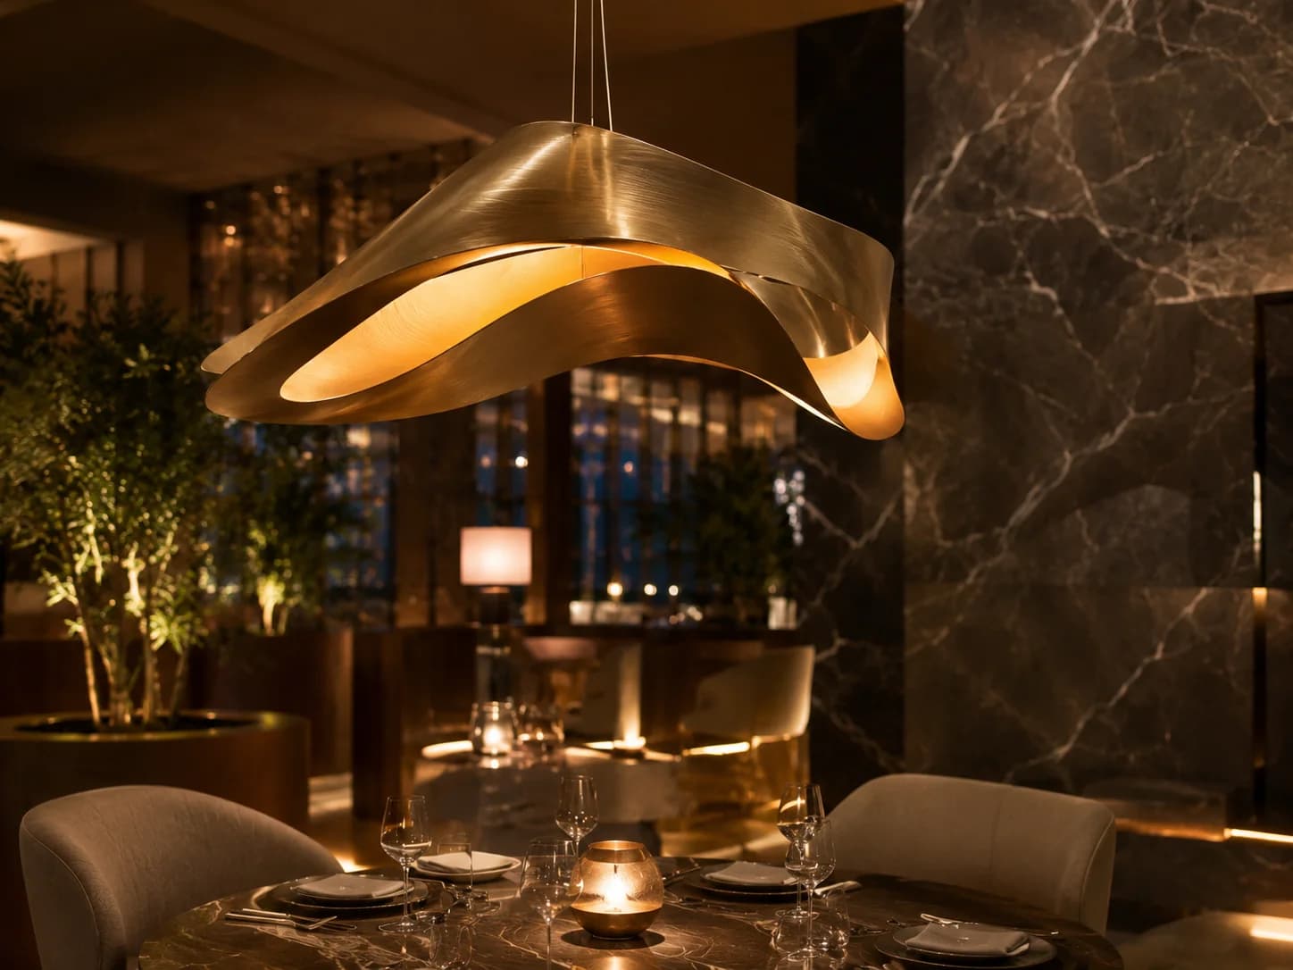
Layered lighting shapes how a space feels at lunch versus dinner service. A room lit for daytime café trade and one lit for evening dining rarely use the same fixtures the same way.
MEP & Authority Approvals
Dubai Civil Defence sign-off on kitchen extraction and fire safety, Nakheel approval where the unit requires it is handled in-house, so the operator isn't left chasing it down separately.
Cost of Restaurant Interior Design in Palm Jumeirah
Cost depends primarily on the kitchen scope; a café with minimal back-of-house equipment costs meaningfully less than a full commercial kitchen build, plus material quality, joinery volume, and the extent of MEP work required for extraction and drainage.
| Interior Design Level | Typical Scope | Estimated Cost (AED/sq ft) |
|---|---|---|
| Café/light refurbishment | Flooring, lighting, minimal kitchen equipment | 300 – 600 |
| Standard restaurant interior design | Full dining room, bar, standard commercial kitchen | 600 – 1,100 |
| Premium/turnkey interior design | Full joinery, branded finishes, extensive kitchen and MEP | 1,100 – 2,000+ |
These figures are a general Dubai commercial fit-out market range, not a Casa Kraft rate card. Restaurant costs vary more than office fit-outs specifically because kitchen equipment and extraction requirements differ so much project to project. Book a consultation for a figure specific to your concept.
200+
Projects Done
GET IN TOUCH
Get In Touch With Casa Kraft
Restaurant Interior Design & Fit-Out Company in Palm Jumeirah, Dubai
Elevate Your Restaurant with Thoughtful Interior Design
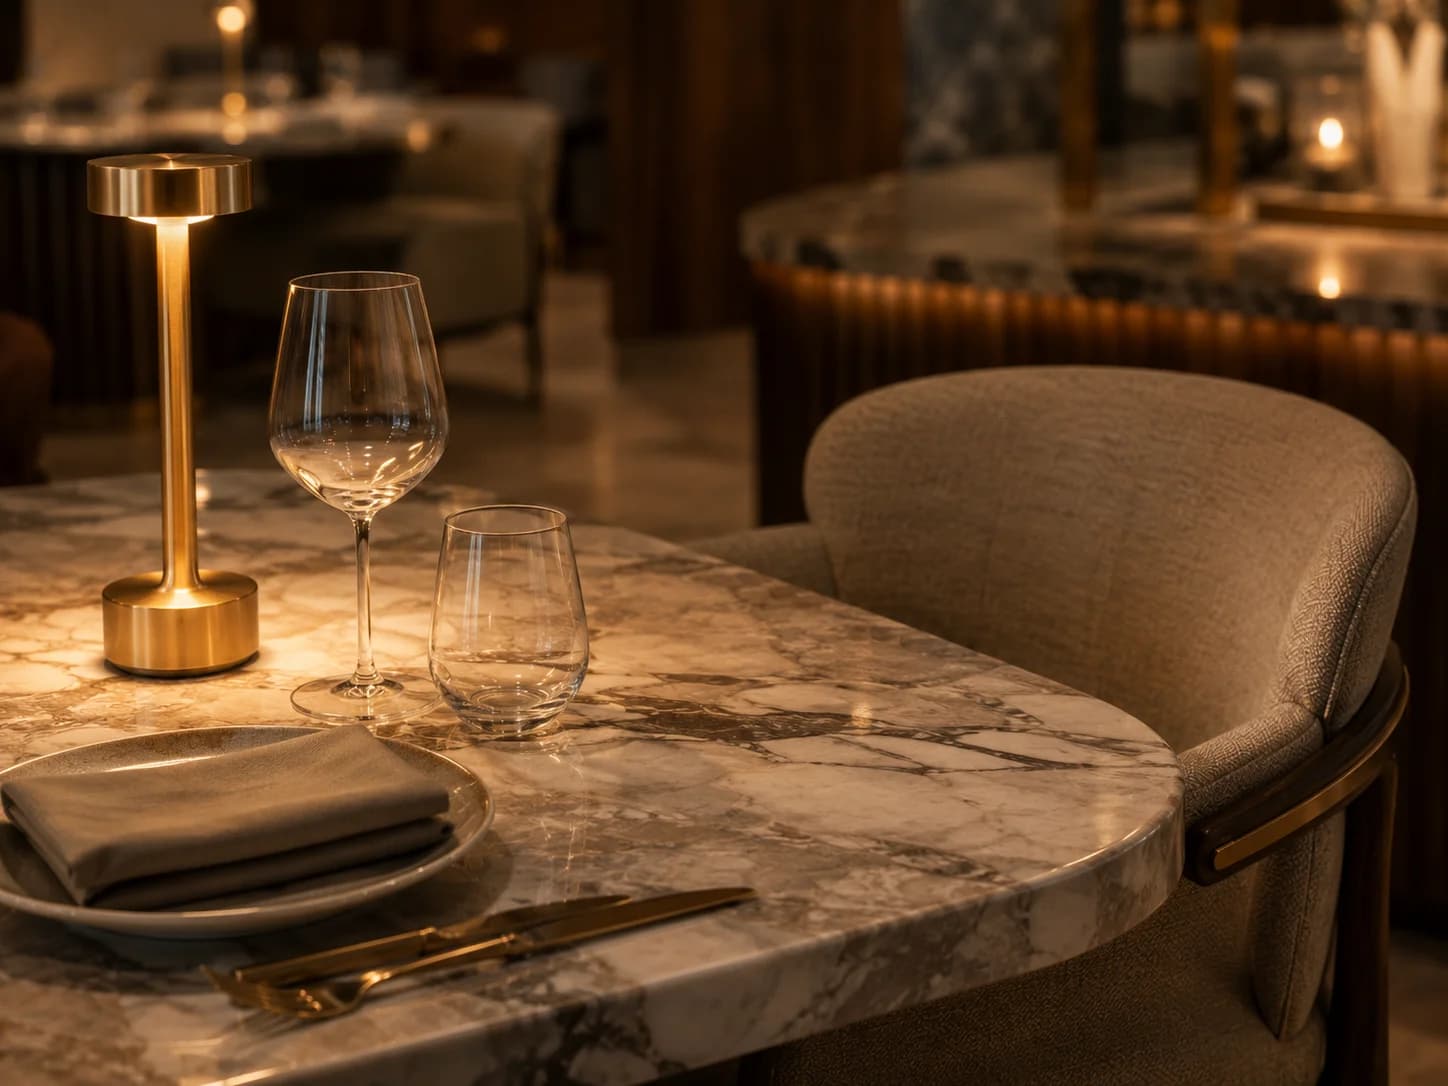
The interior of a restaurant sells the concept long before any menu is mentioned. A customer makes up his mind about the appropriateness of the interior relative to the cost within a few seconds of entering the restaurant. When he enters a restaurant or cafe, whose proposition includes a view of the ocean at Palm Jumeirah, the interior must be justified in relation to this feature and cannot stand up against it. The integration of both residential and commercial elements in Golden Mile ensures that most F&B units will be arranged quite differently from what one would expect in a restaurant building: shared entry points, fixed floor plans, and neighbors on both sides. The Restaurant interior design of a Golden Mile needs to start with these considerations in mind: from floor plans to soundproofing to delivery routes, everything is designed for a building meant for something else.
Why We're the Right Choice for Your Restaurant Project
Our Expert Restaurant interior designers handle design, custom joinery, MEP coordination, and approvals under a single contract a genuine one-company restaurant design provider rather than a design studio that hands construction to someone else. Nakheel approvals, where the unit requires them, get managed in-house alongside Dubai Civil Defence and DEWA sign-off, backed by 8+ years of experience and 50+ commercial fit-outs.
There's a real showroom behind it too: The Curve Building on Sheikh Zayed Road, where operators can see joinery materials and finishes in person before deciding on anything.
How We Design Your Restaurant Interior
A restaurant build involves more coordination than most commercial fit-outs; kitchen equipment, extraction, and food-safety-driven MEP work stack on top of the usual design and joinery stages. Casa Kraft runs this in seven steps:
The ROI of Good Restaurant Design
Interior design in a restaurant isn't a cosmetic line item; it shows up in the numbers. A room that photographs well earns free marketing every time a guest posts from the table. Comfortable, well-planned seating and acoustics keep guests at the table longer and encourage repeat visits instead of one-off trials. A considered interior reinforces the brand a diner already has in their head from the menu and the marketing, rather than working against it. And a well-planned back-of-house layout doesn't just look organized; it makes service faster and lowers the everyday cost of running the room, on top of what the front-of-house design is doing for the guest experience.
LOCATIONS
Restaurants We Design Across Palm Jumeirah
Golden Mile is the main concentration of F&B and retail space on the island, including the ground-floor units of Golden Mile Galleria. The Pointe and Nakheel Mall add retail and dining space at the Palm's crescent end, and Palm West Beach covers beach-club and beachfront dining specifically. Casa Kraft works across all of these, with approvals routed through Nakheel or Dubai Municipality depending on where the unit sits.
Golden Mile
The Pointe & Nakheel Mall
Palm West Beach
Golden Mile Galleria
Start Your Restaurant Design Project Today!
24/7 Support
Call Us at: +971 58 602 3677
Email at: info@casakraft.ae
8+ Years
On The Market
We offer luxury restaurant interior design and turnkey fit-out services tailored to your culinary brand, preferred styles, and dining requirements in Palm Jumeirah.
8+ Years Of Trusted Services
Completed over 50+ commercial fit-outs alongside 200+ residential projects in Dubai with 100% excellence ratings.
Types of Restaurants We Design in Palm Jumeirah
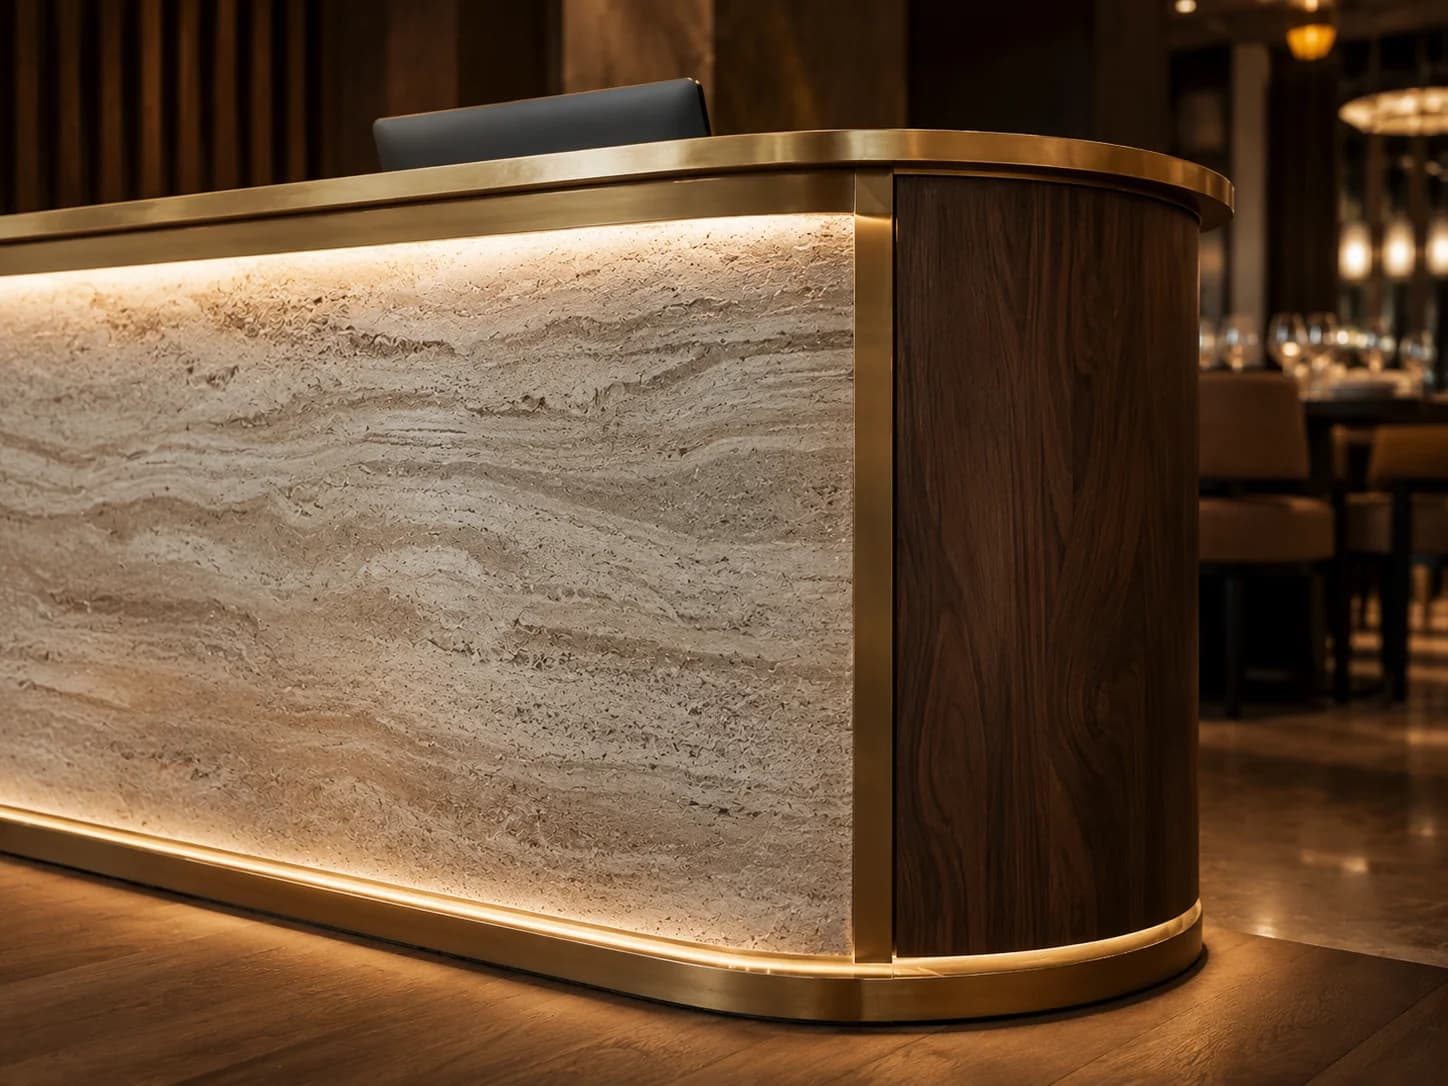
Fine Dining Restaurant Design
High-quality finishes, appropriate spacing between tables, and a material selection that takes into account performance in the evening light are characteristic of fine dining restaurant design in Palm Jumeirah. This typically involves less seating capacity and more finishes per square foot than an informal one.
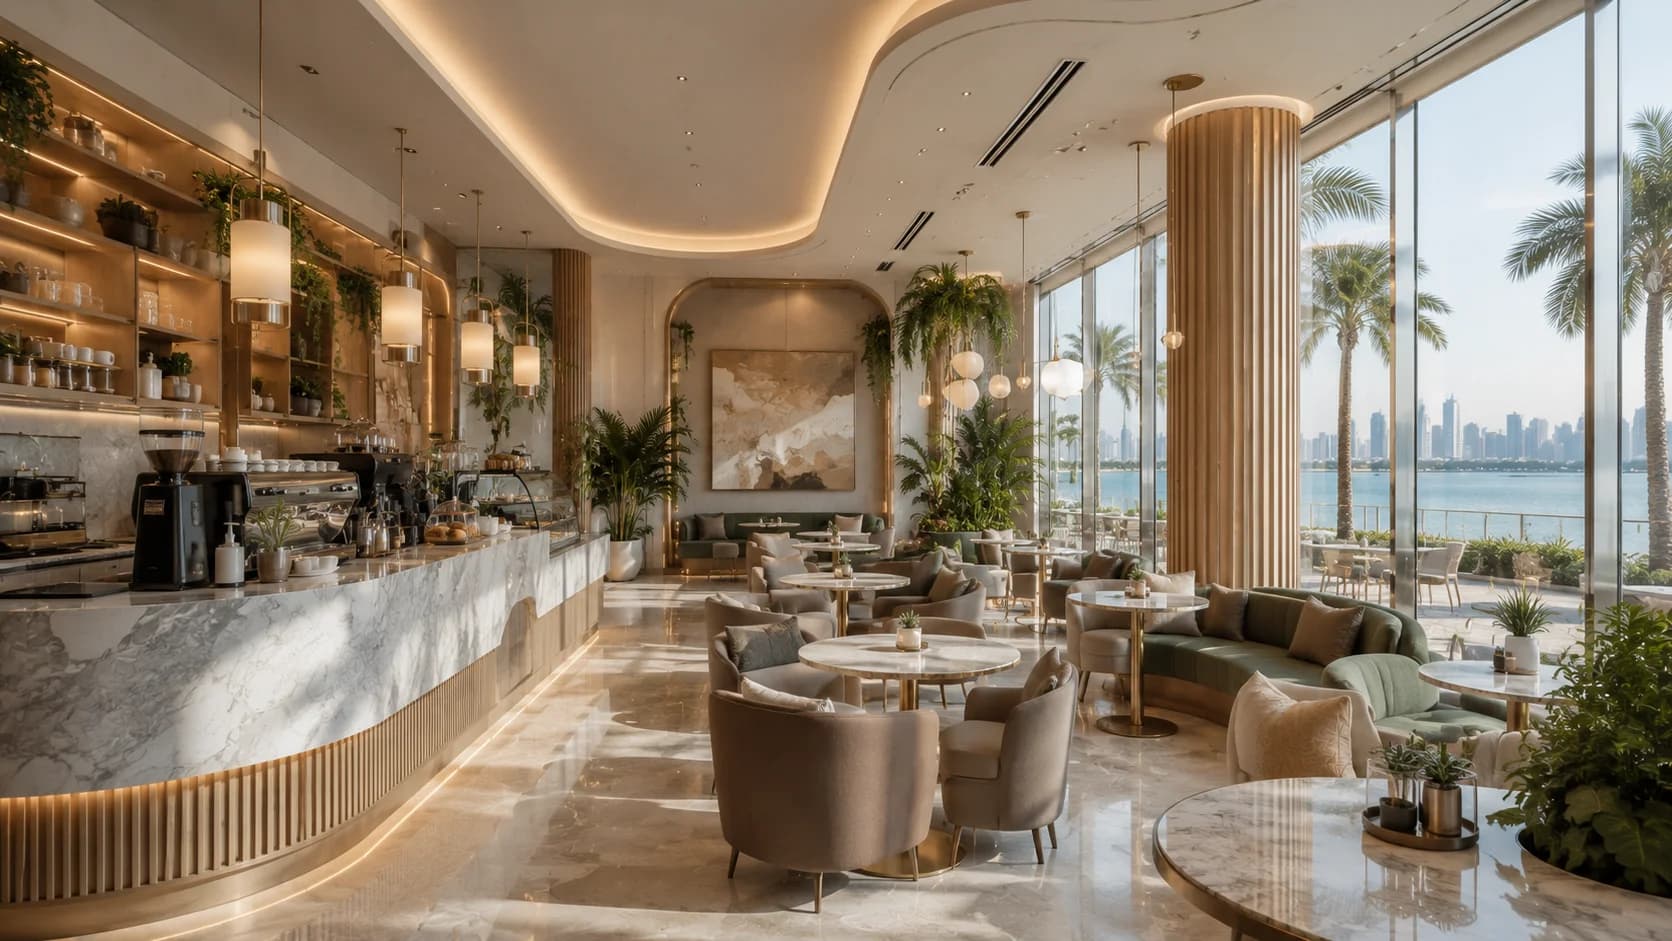
Café & Coffee Shop Interior Design
Interior Design for Café in Palm Jumeirah is usually more concerned about daylight, fast table turns, and being photo-friendly than a normal restaurant would be, although not necessarily requiring less of the materials.
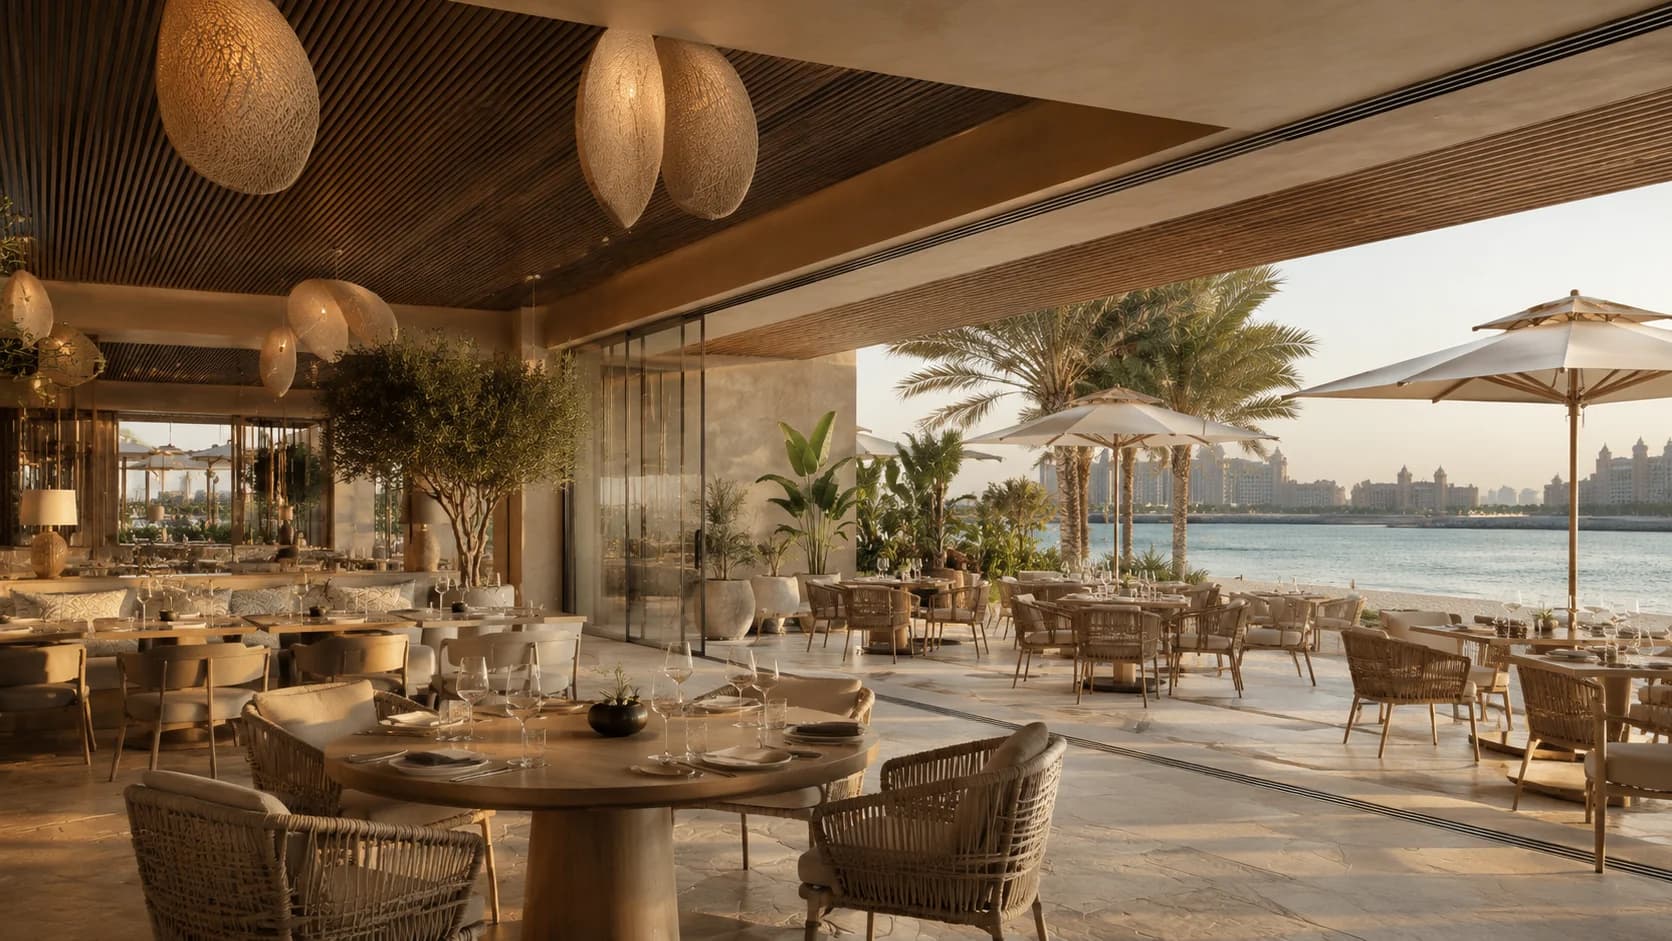
Beach Club & Beachfront Design
Materials for beach club restaurant design, such as at Palm West Beach, must be able to resist salty air and sunlight without seeming like indoor furniture outside. UV-stable textiles, waterproof joints, and shade systems that also feel like part of the deliberate design process, not just functionality.
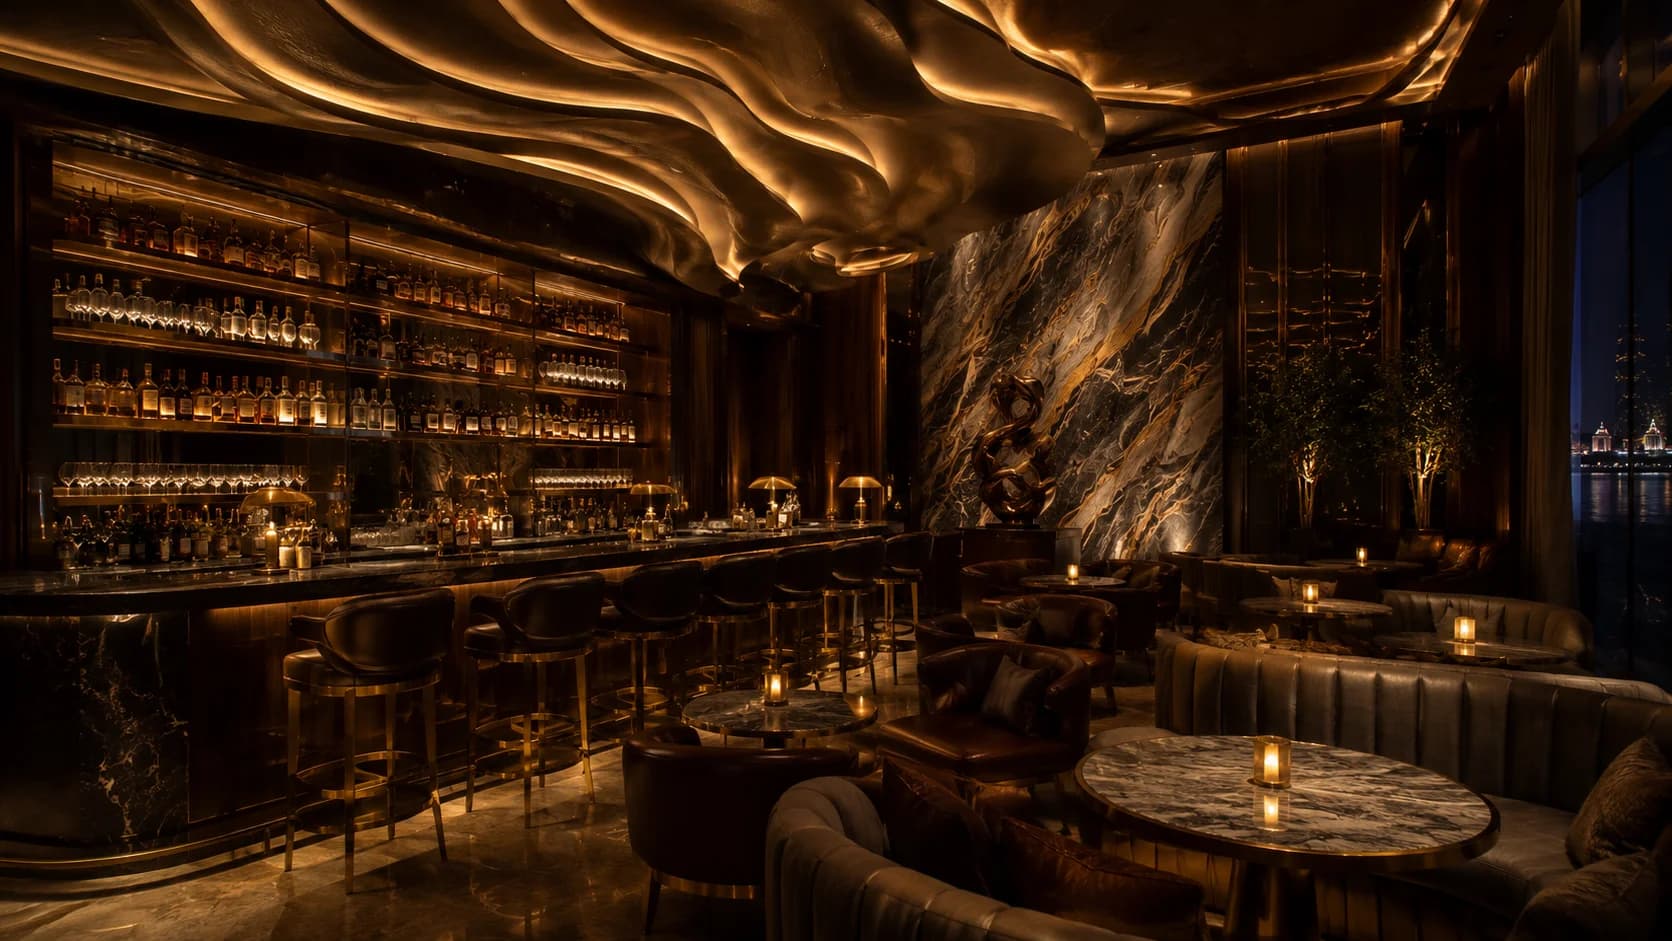
Bar & Lounge Interior Design
Bar counters, back-bar display, and acoustic control for a room that gets louder as the night goes on. Bar design has its own set of material and lighting demands separate from the dining room around it.
Casual Dining Restaurant Design
Casual dining restaurant design in Palm Jumeirah work leans toward durability and fast table turnover over the more formal spacing a fine dining room would use without dropping the finish quality that a Golden Mile or resort-adjacent address expects.
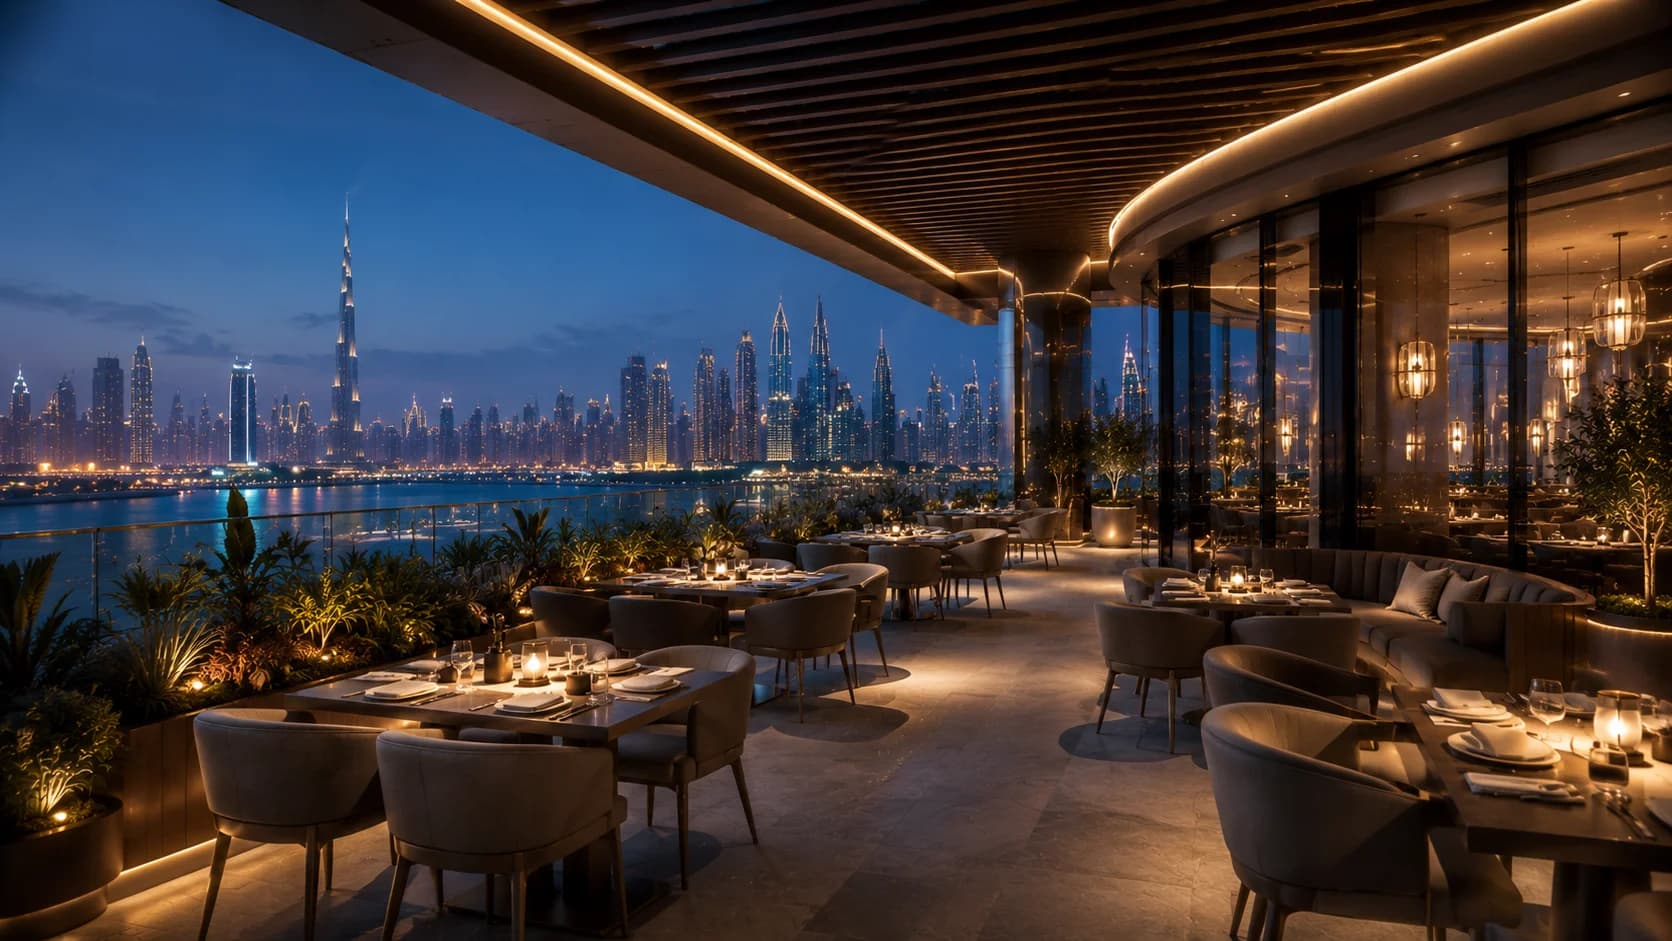
Rooftop Restaurant Design
Rooftop concepts get judged on the view as much as the menu, so the interior has to work with it rather than compete with low-profile furniture that doesn't block sightlines, wind-conscious shading, and lighting that reads well after dark without washing out the skyline behind it. Several buildings along Golden Mile and the crescent have genuine rooftop potential, making this one of the higher-value concepts Casa Kraft designs for on the island.
Hotel Restaurant Design
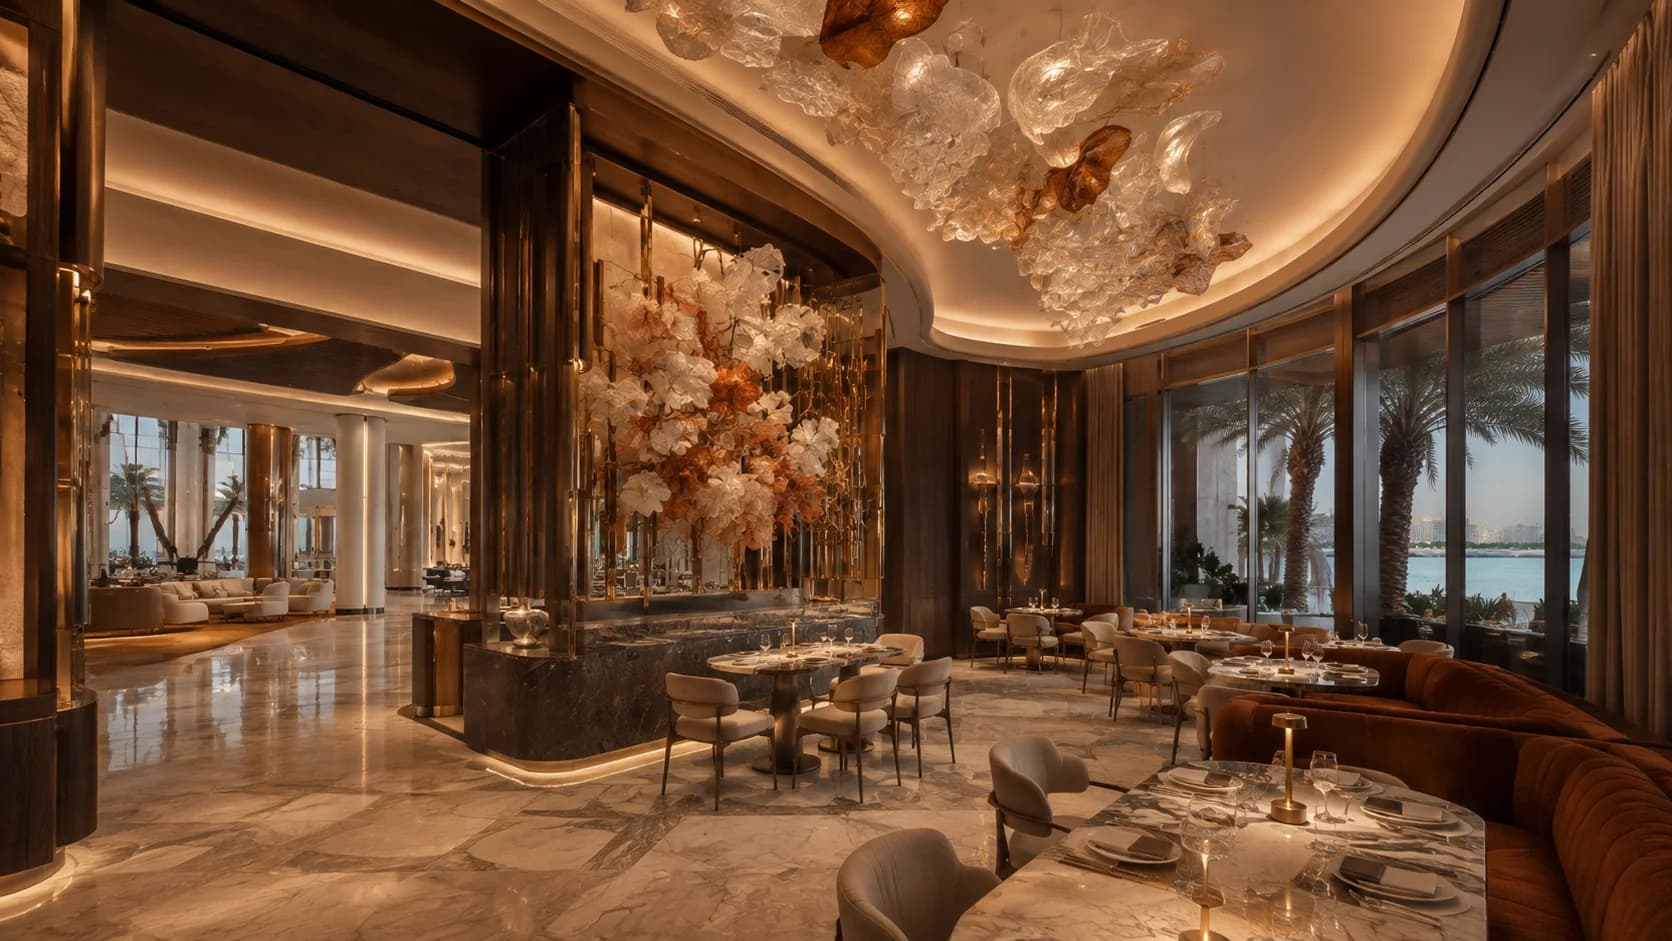
A restaurant inside a hotel resort project, such as Atlantis The Royal , Palm Jumeirah, must be designed along with the five-star hotel lobby of such high-class finish without merely copying the design of the hotel itself to give it a unique identity of its own without making it look like an extension of the adjacent corridor. Casa Kraft is involved in designing restaurants that cater to families, fast casual restaurants, dessert cafes, shisha lounges, and food courts with the same approach but at a different speed.
Planning Your Restaurant? Avoid These Costly Mistakes
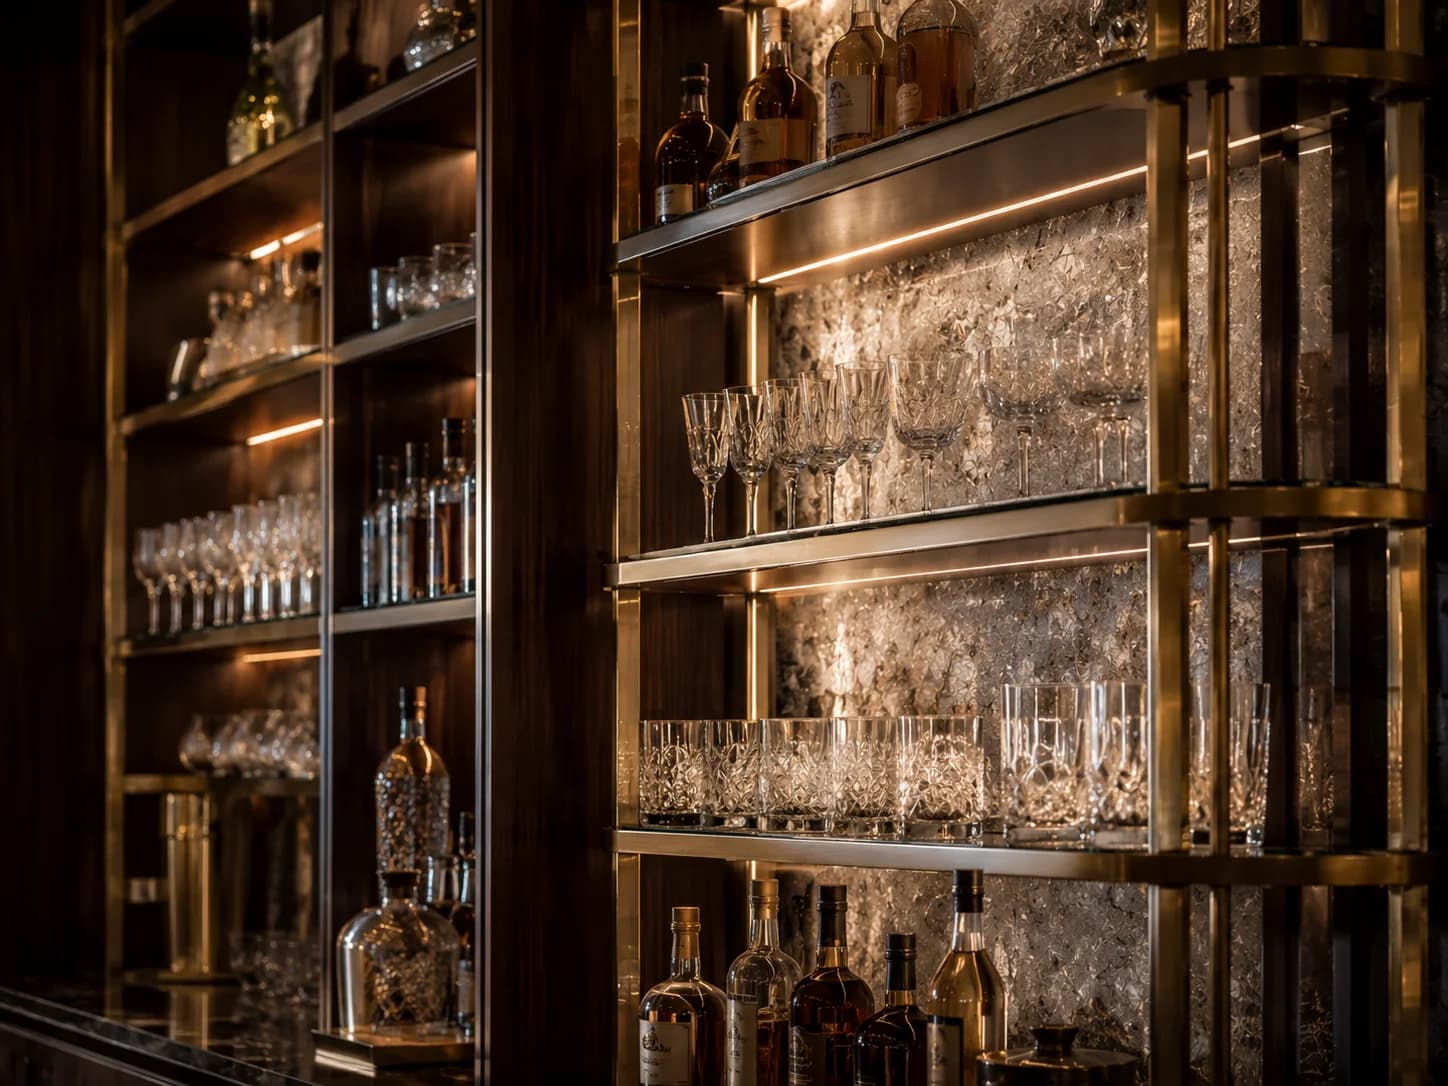
Underestimating kitchen and extraction requirements
Back-of-house equipment and ventilation take up more space and budget than most first-time restaurant owners expect, and retrofitting extraction after the dining room is built gets expensive fast.
Designing the dining room before the kitchen workflow
A beautiful front-of-house layout means little if the kitchen can't actually service it during a full dinner rush.
Ignoring acoustics
An open, hard-surfaced dining room gets loud fast once it's fully treated at the design stage, not after opening-week complaints.
Delaying approvals
Starting fit-out work before Dubai Civil Defence, DEWA, or Nakheel sign-off is confirmed is one of the more common sources of costly delay on commercial F&B projects.
Choosing finishes that can't handle daily service
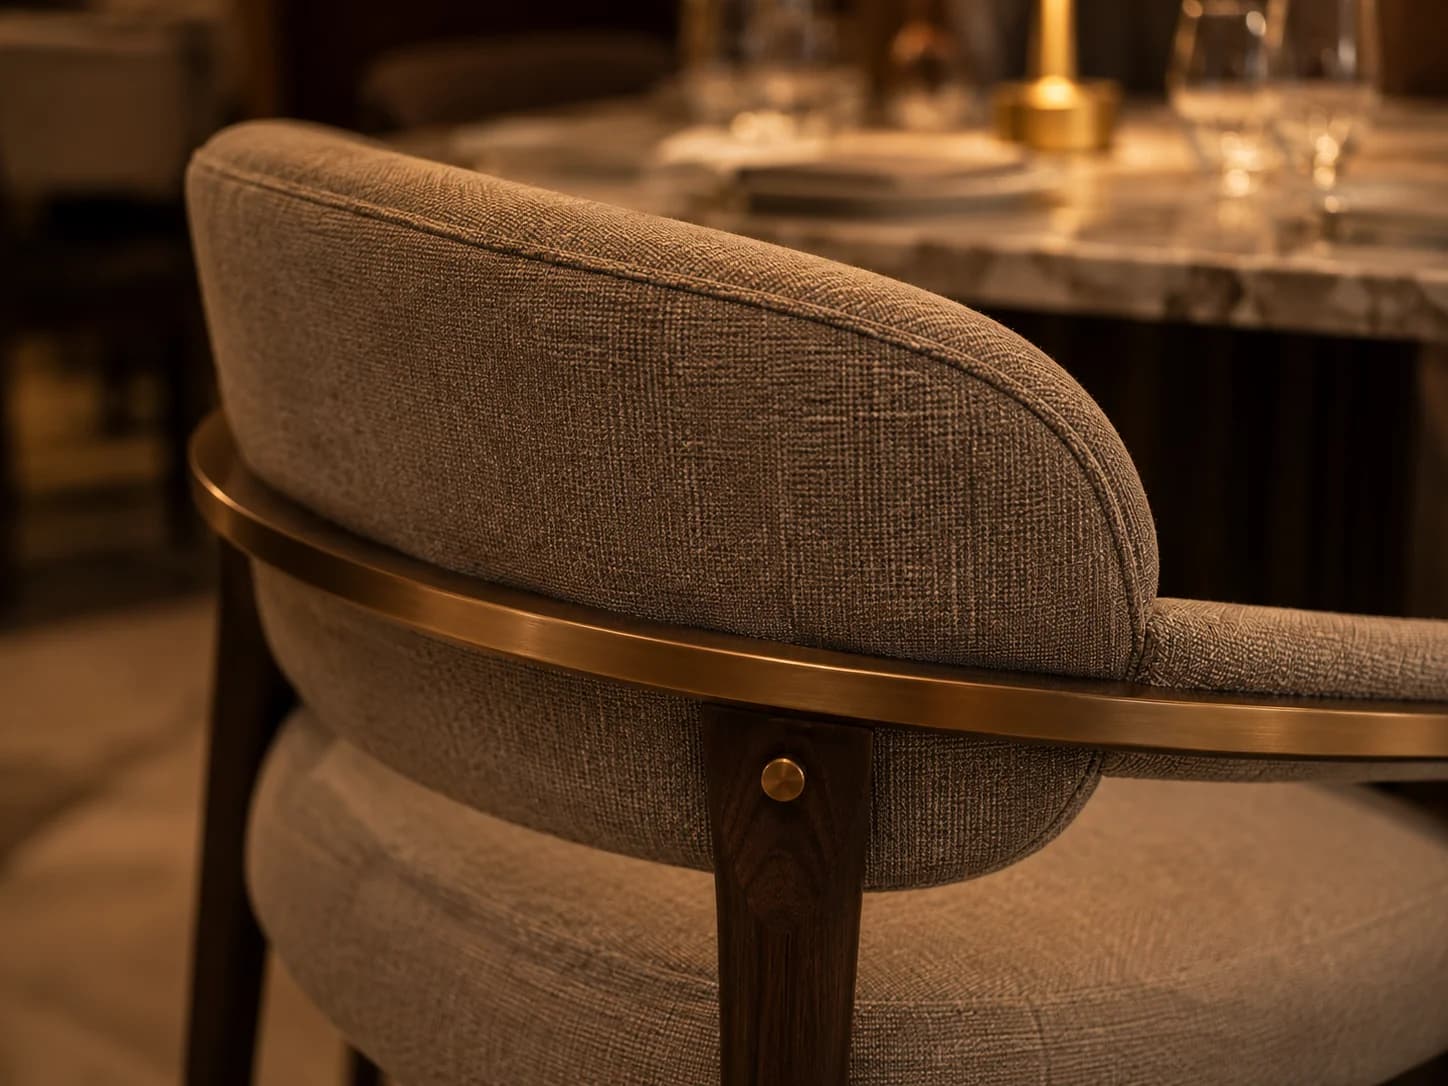
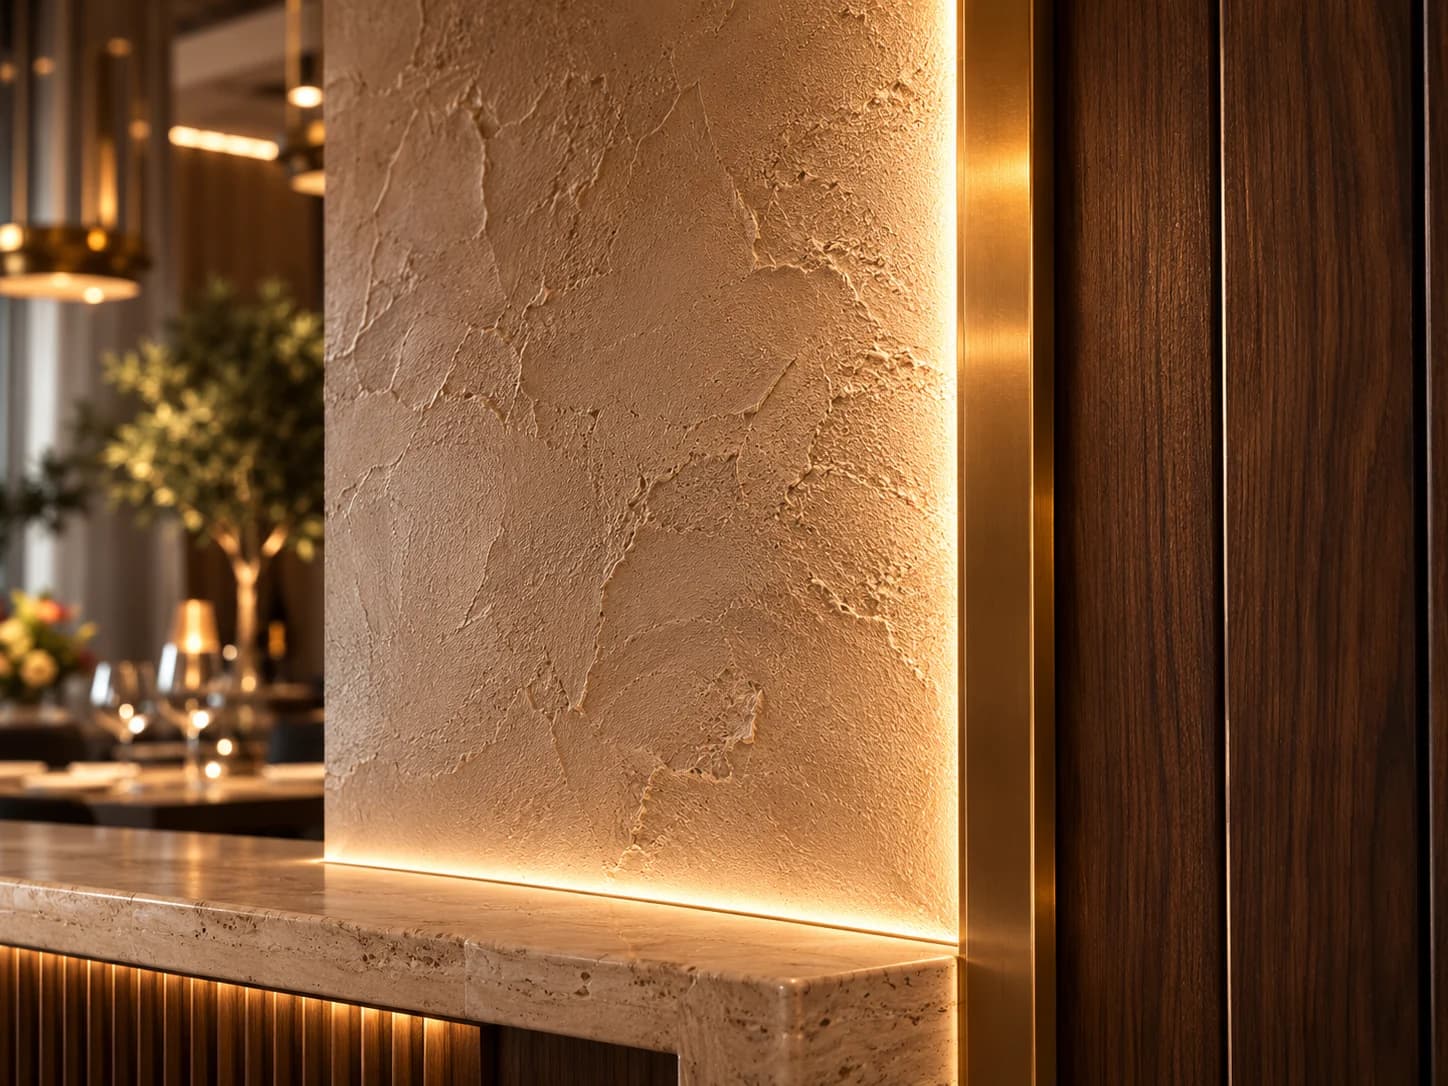
Materials that look right in a render but can't survive spills, heat, and heavy foot traffic start looking tired within months of opening.
Splitting design, kitchen fit-out, and approvals across separate contractors
Coordinating three or more vendors on one restaurant build often means conflicting timelines and no one clearly accountable when something goes wrong.
TESTIMONIALS
Our Clients Say
“Casa Kraft transformed our restaurant into a welcoming space that perfectly reflects our brand. Their team managed everything from concept design to fit-out with professionalism, delivering the project on schedule without compromising quality.”
Frequently Asked Questions
Casa Kraft Interiors has 8+ years of experience and 50+ commercial fit-outs, with in-house design, joinery, and approvals under one roof a full-service alternative to coordinating separate designers and contractors for a Golden Mile or Galleria restaurant unit.
Transform Your Restaurant with Casa Kraft
Casa Kraft Interior Design & Renovation designs, builds, and manages approvals for restaurants, cafés, and F&B spaces across Palm Jumeirah. Book a free consultation, and we'll walk the site with you before putting anything on paper.
Call/WhatsApp: +971 58 602 3677 | Email: info@casakraft.ae