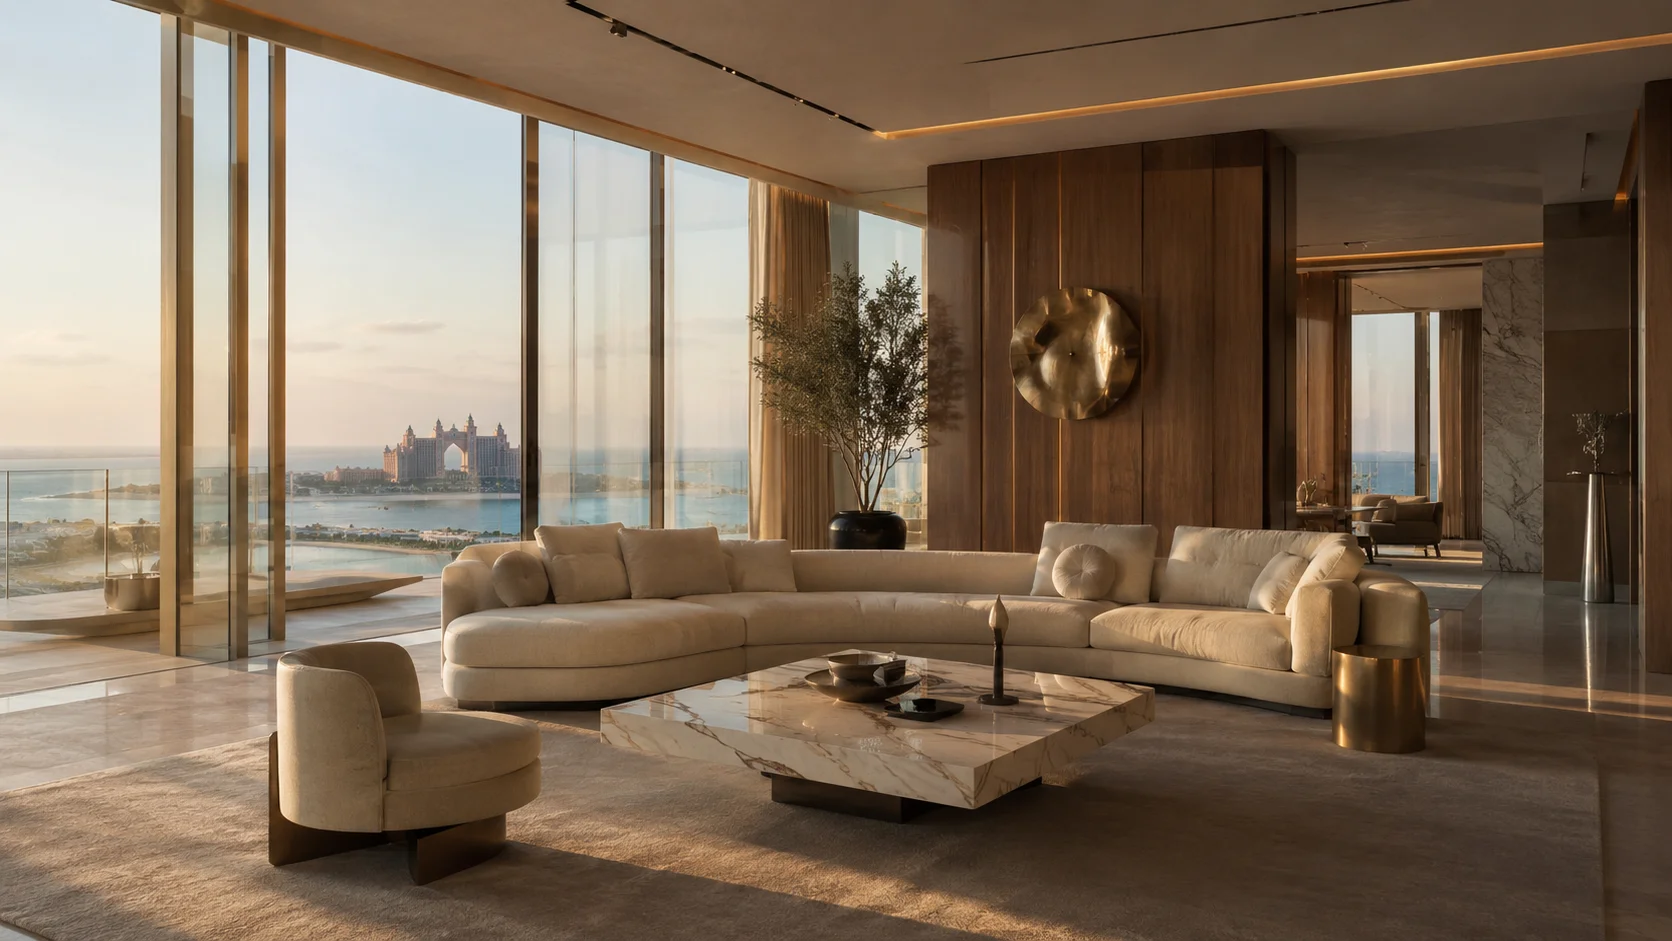
Penthouse Interior Design in Atlantis The Royal Residences
Casa Kraft Interiors delivers luxury interiors, custom joinery, 3D design and turnkey fit-out for single-level, duplex and triplex penthouses in Atlantis The Royal Residences.
8+
Trusted Years
100+
In-house specialists
200+
Residential Projects
50+
Commercial Fit-Outs
Penthouse Interior Design in Atlantis The Royal Residences: Where Luxury Meets Design
Casa Kraft's penthouse interior design in Atlantis The Royal Residences revolves around the principles of how multi-level homes operate, not simply an enlarged plan of a traditional apartment interior design scheme. The design of a one-level penthouse, as well as a duplex or triplex, undergoes the same internal process, which includes space planning, joinery, and installation, all executed by the same team from start to finish. Casa Kraft Interiors is a Dubai-based interior design and fit-out firm and handles all aspects of bespoke penthouse interior designs in premium areas of the city under one roof.
Key Facts
- ✓Service — Interior design and fit-out for luxury penthouses in Atlantis The Royal Residences.
- ✓Types of penthouses — Single-level, duplex, triplex, Sky Courts, and Garden Suites.
- ✓Services — Space planning, 3D design, joinery, furniture, lighting, kitchen, bathroom, terrace, pool deck, and staircase design.
- ✓Technologies — Integration of smart-home and automation systems.
- ✓Materials — Natural stone, oak, walnut, brass, bronze, fine fabrics, and outdoor materials.
- ✓Trends — Warm minimalism, statement staircases, indoor-outdoor living spaces, and invisible technology.
- ✓Price & time frame — Pricing guidelines and an average 18–20 week project timeline.
- ✓Experience — Over 8 years of experience, over 200 residential projects, and an in-house design and joinery team.
Book a free consultation to start your penthouse interior design in Atlantis The Royal Residences; the initial consultation and site visit are free, and you can leave at that point without any obligation.
Get a Modern Penthouse Interior Design Solution by Casa Kraft
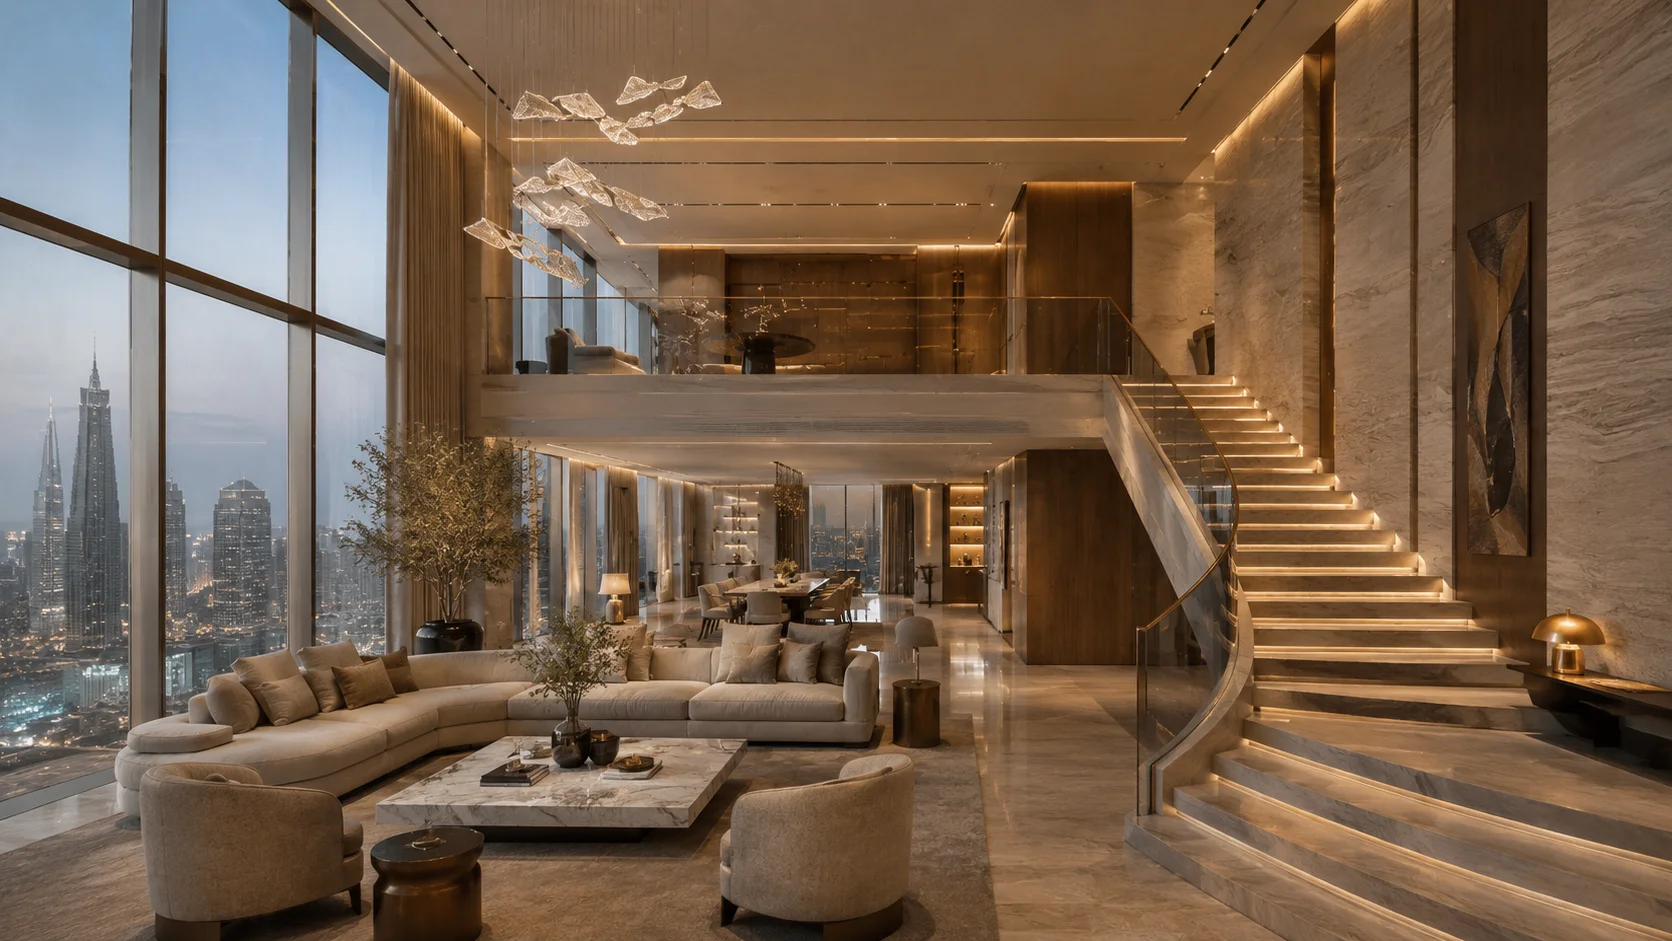
Every part of the residence is designed by the same in-house team, from the entertaining floor down to the terrace and the staircase that connects them.

Living & Entertainment Areas
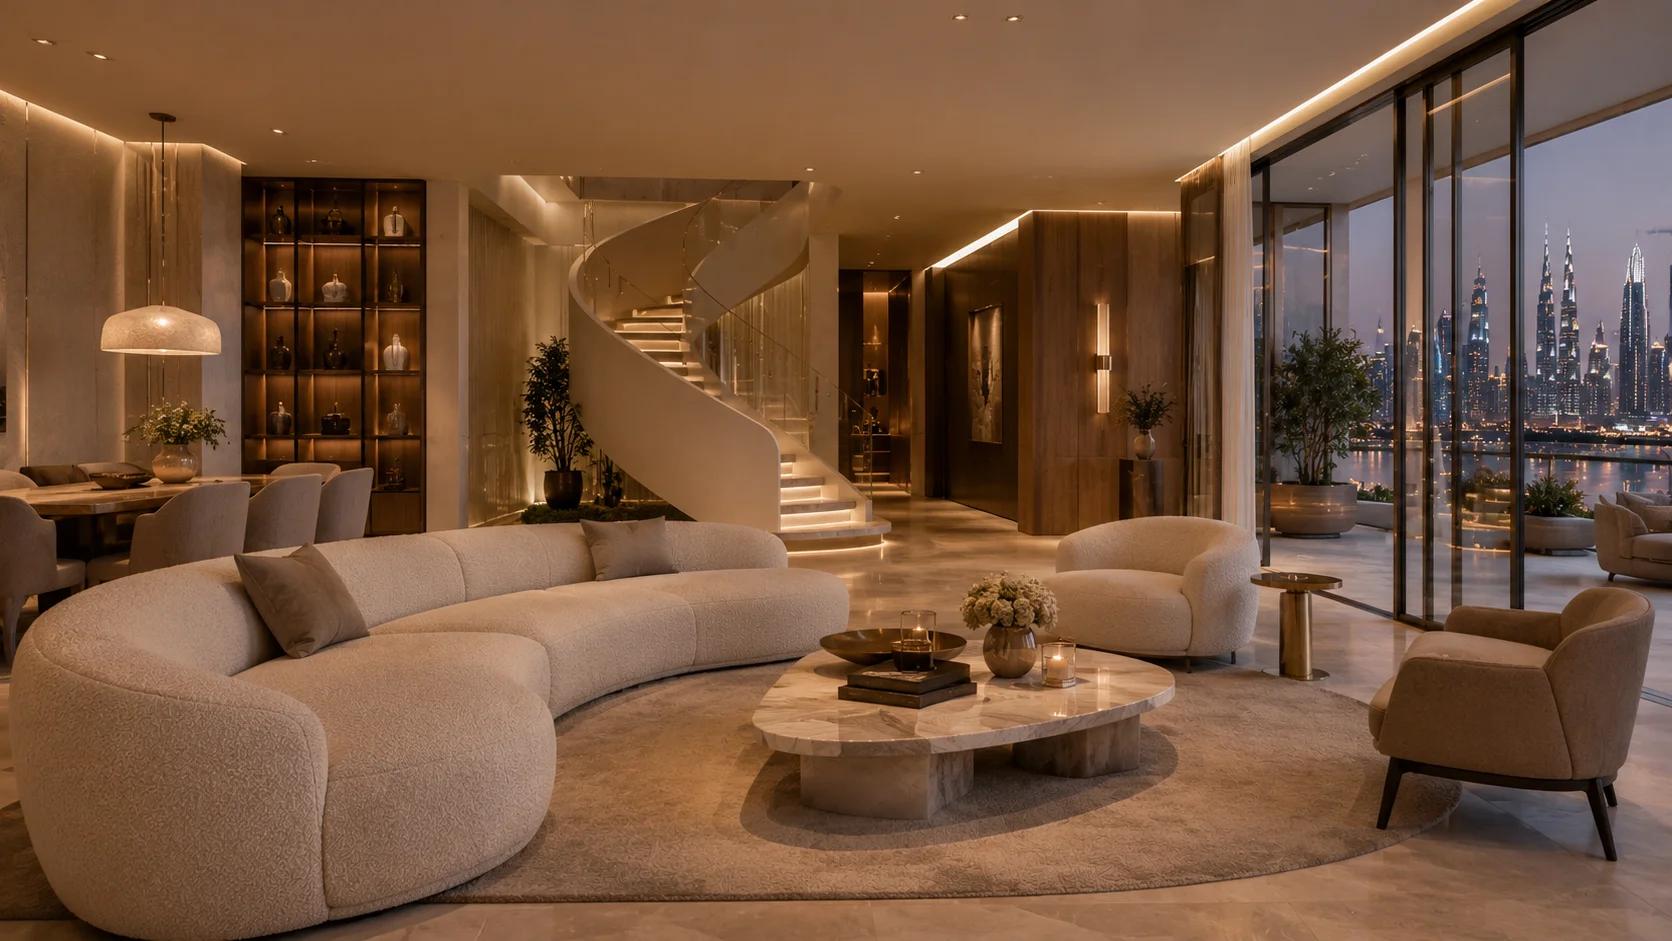
This open-plan living area is designed for entertaining. Casa Kraft designs furnishings, lighting, and sightlines according to how they will be used – whether that's for a party of twelve people, a romantic evening in, or both in the same space.

Kitchens
Kitchen interior design concentrates on upgrading materials by introducing stone or engineered-stone worktops, appliance panelling, and proper lighting in task, ambient and accent zones, as well as rearranging the kitchen where possible. First, the Casa Kraft team checks its feasibility with the building management.
Bedroom & Bathrooms
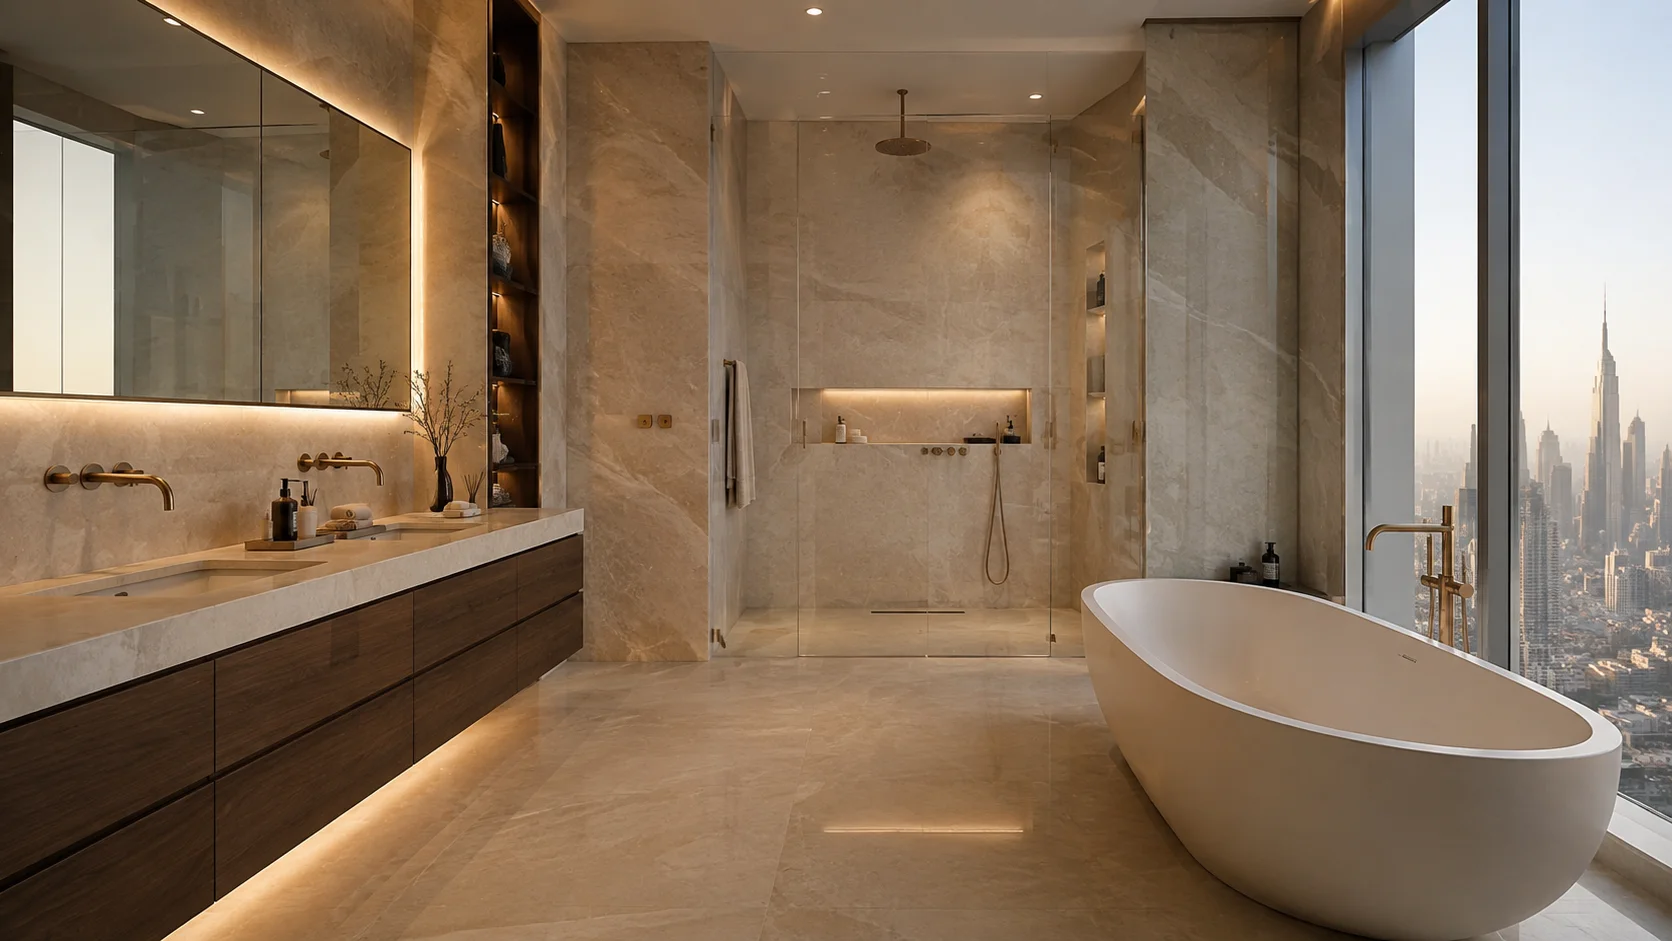
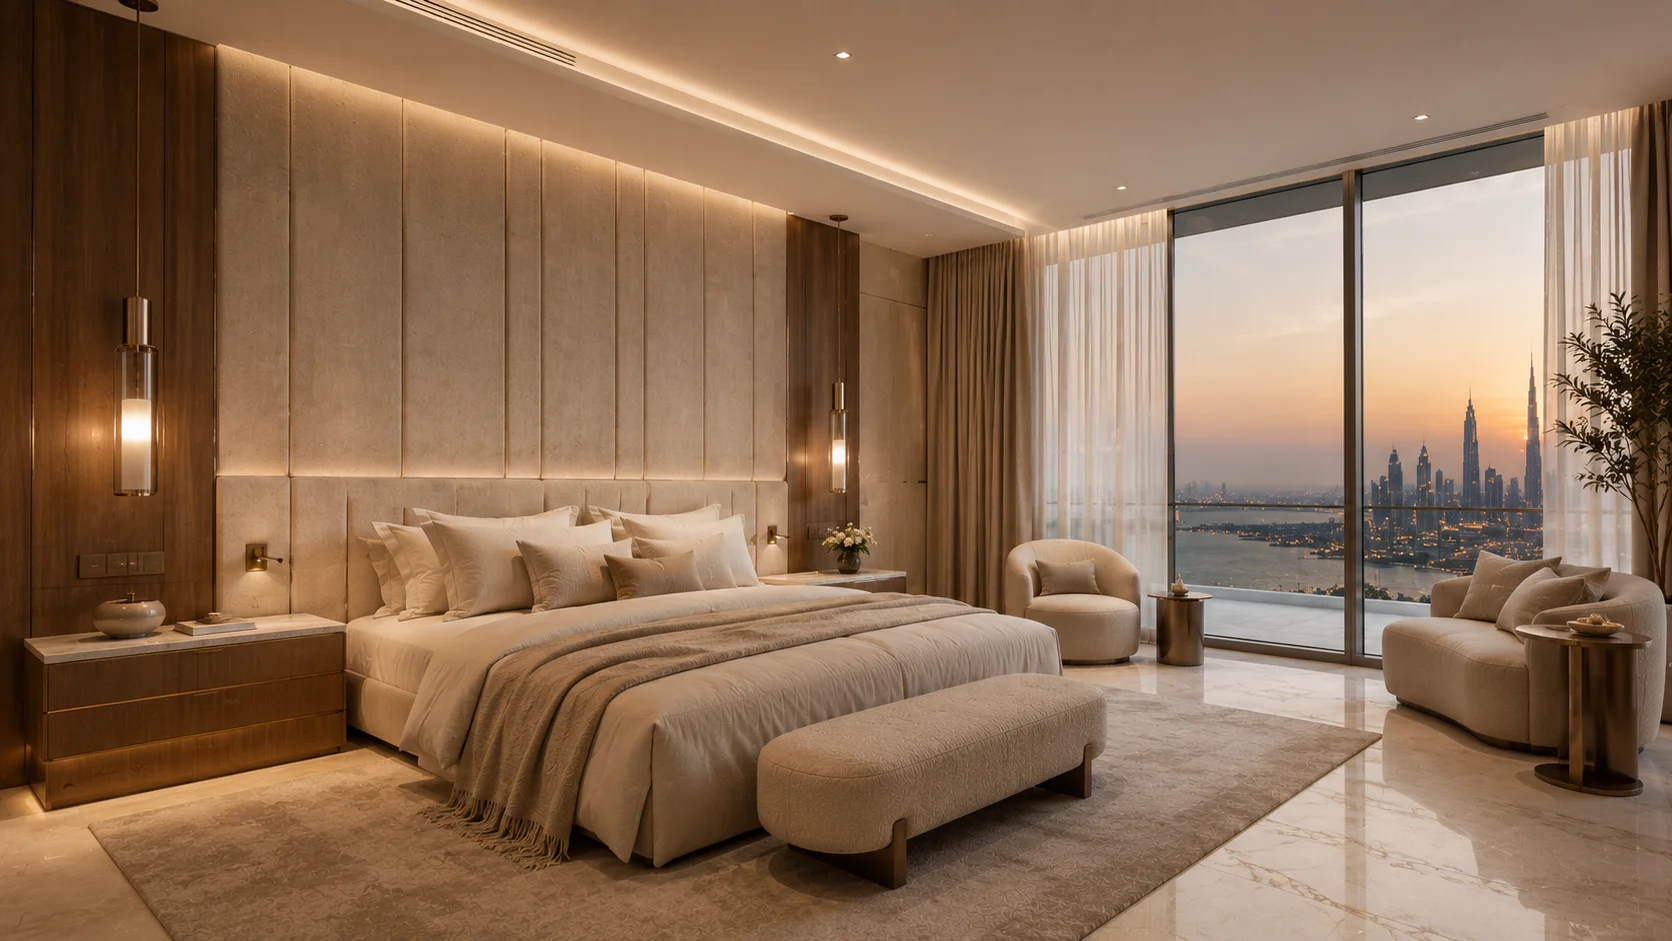
Primary suites are designed around storage, headboard joinery, and layered lighting, scaled to the larger room sizes typical of a penthouse layout. Bathrooms focus on stone selection, vanity joinery, and fixture upgrades built to hold up to daily use.
Terraces & Pool Decks
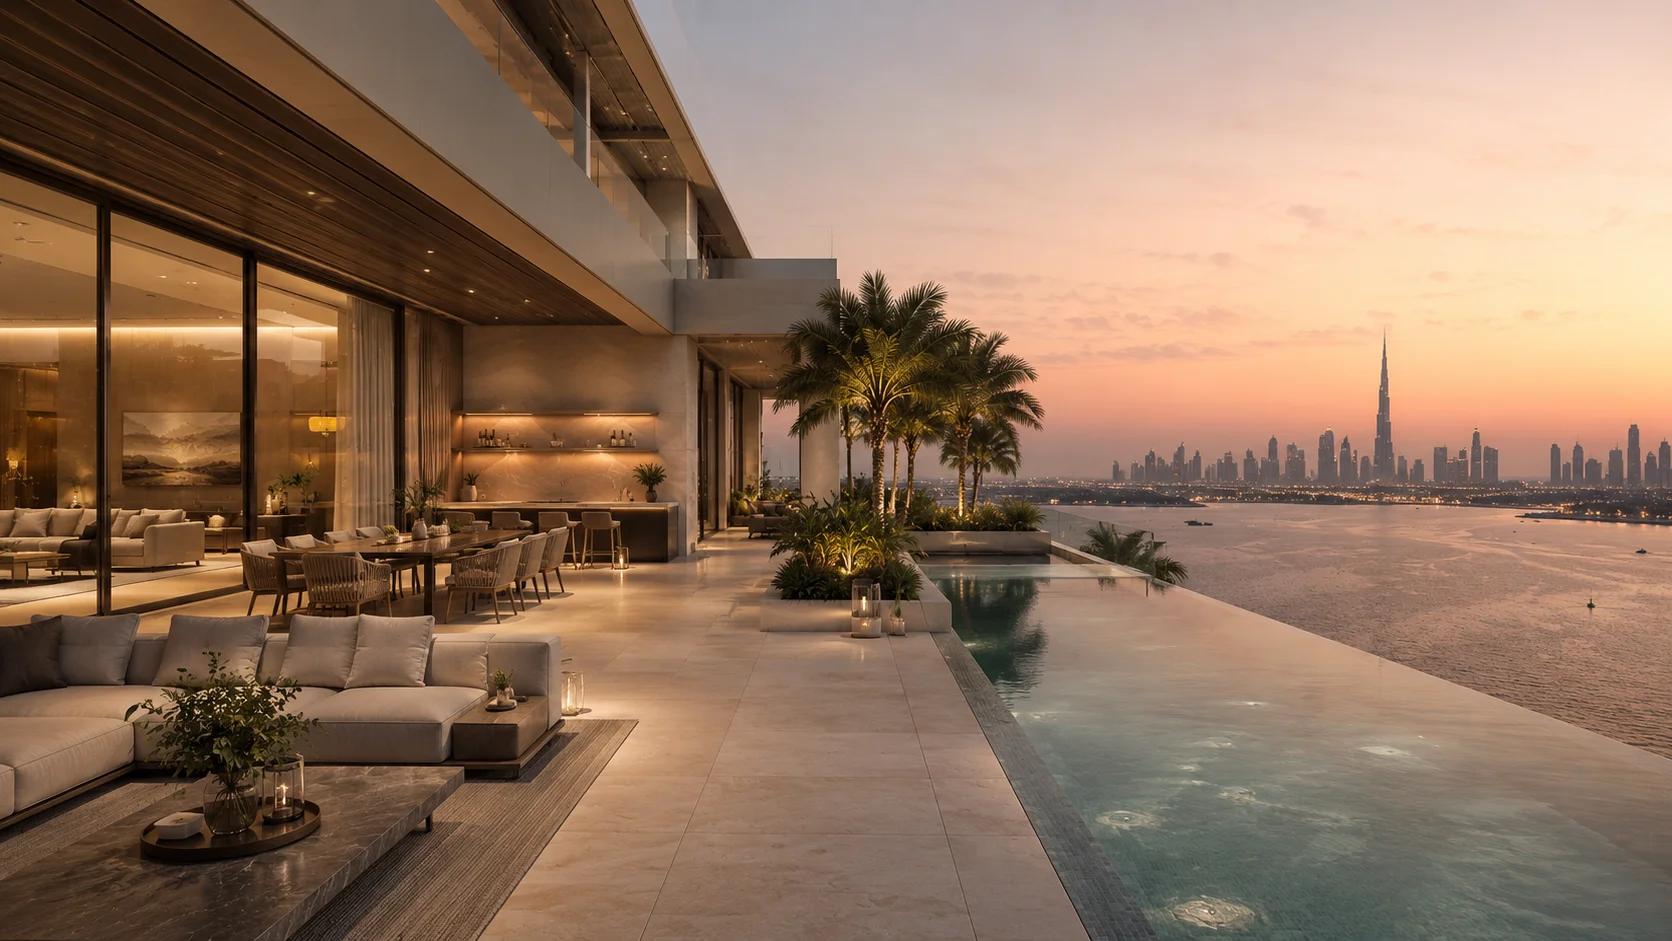
Outdoor space gets the same design attention as the interior: weather-resistant furniture, planting, and shade structures selected at the 3D design stage, not bolted on after the interior is finished. For units with a private pool, deck materials and drainage are confirmed with building management before anything is ordered.
Staircases & Multi-Level Circulation
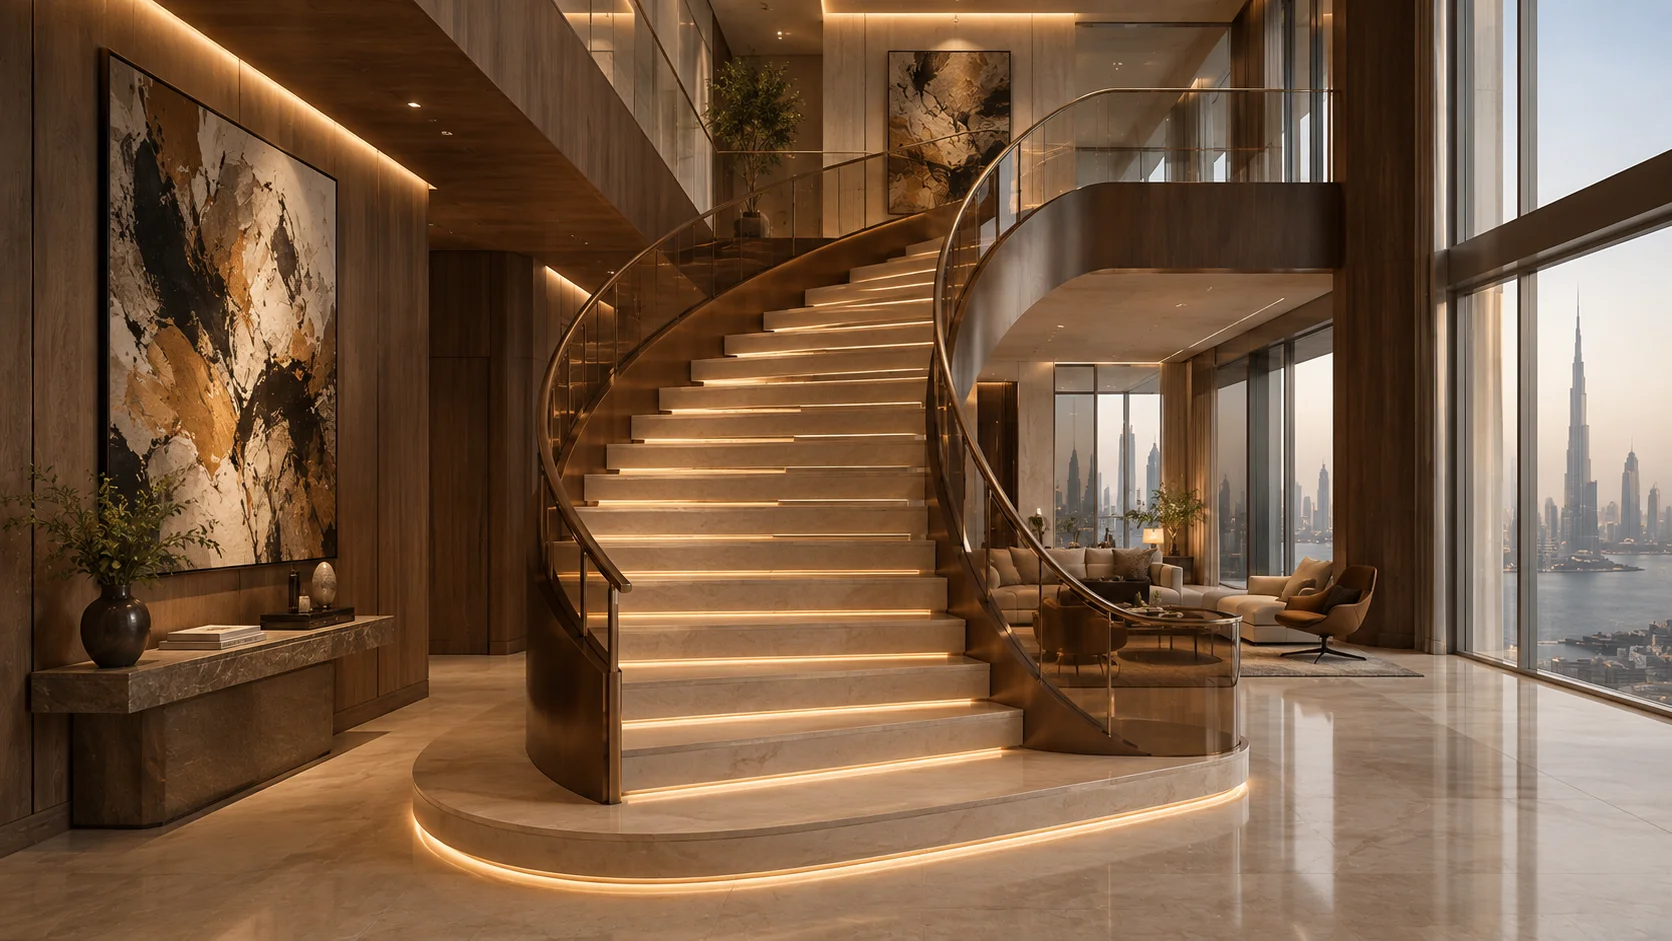
On duplex and triplex designs, the staircase is one of the earliest aspects that has to be designed, rather than one of the latest. The choice of materials, the staircase rails, and the light that ties the two storeys together must meet safety guidelines, while the location of the furniture must also be considered for each level.

Custom Joinery & Furniture
Each wardrobe, each set of stairs, TV unit, and custom-made furniture is designed, fabricated, and installed by the in-house joinery team at Casa Kraft and not by an external workshop, which ensures uniformity in finish and timeline management.

Smart Home & Automation Integration
A premium penthouse interior design in Atlantis The Royal Residences is incomplete without automation. Casa Kraft integrates smart home systems from the design stage: lighting scenes controlled from a single panel or your phone, and disappearing audiovisual systems that blend into the architecture until called into service. For every smart home penthouse project, Casa Kraft selects automation partners whose technology has been tested.

Luxury Lighting Design
Lighting determines how a penthouse feels at every hour of the day. Ambient light sets the overall mood. Task light supports daily function without visual intrusion. Feature lighting creates the architectural drama that signals a truly designed space. For penthouse lighting design in Atlantis The Royal Residences, Dubai, we pay close attention to the relationship between interior lighting and the exterior skyline.
Penthouse Interior Design Cost & How It Compares to Apartment Interior Design
Casa Kraft's complete luxury penthouse interior design service is priced by scope rather than one flat rate; floor count, terrace work, and material tier all move the number. As a starting benchmark, using the same pricing model published on Casa Kraft's villa cost guide:
| Pricing Model | AED per sq ft | What's Typically Included |
|---|---|---|
| Design-only | AED 75 – 400 | Concept, space planning, 3D visualization, specification (fabrication/installation billed separately) |
| Turnkey / full fit-out | AED 600 – 1,000+ | Design, custom joinery, fabrication, installation, project management under one contract |
| Luxury / ultra-luxury tier | AED 1,000 – 2,000+ | Imported stone and materials, fully bespoke furniture and joinery, multi-level staircase work, full smart-home integration |
Indicative rates only. Final pricing depends on floor count, terrace and pool-deck scope, materials, joinery, furniture, and building requirements. An itemized quote follows the site visit.
200+
Projects Done
GET IN TOUCH
Get In Touch With Casa Kraft
Penthouse Interior Design & Fit-Out for Atlantis The Royal Residences, Dubai
Why Choose Casa Kraft for Your Atlantis The Royal Residences Penthouse
- ✓8+ years of experience — designing and fitting out homes across Dubai, with working familiarity with Nakheel, Dubai Municipality and Civil Defence approval and building-management processes.
- ✓200+ completed residential projects — spanning villas, apartments, and penthouses across Dubai's premium communities.
- ✓In-house design team — concept, 3D visualization, and material selection handled by Casa Kraft's own designers, never outsourced.
- ✓In-house joinery team built for multi-floor work — staircases and split-level cabinetry are harder to coordinate across separate vendors; keeping this in-house keeps finish quality consistent floor to floor.
- ✓Turnkey project management — one point of contact from first consultation through final styling, across every level of the unit.
- ✓Nakheel and building-approval management — Casa Kraft prepares and submits the NOC application, including anything affecting shared risers or structural elements between floors.
2026 Trends Shaping Luxury Penthouse Interiors
Warm minimalism over stark minimalism
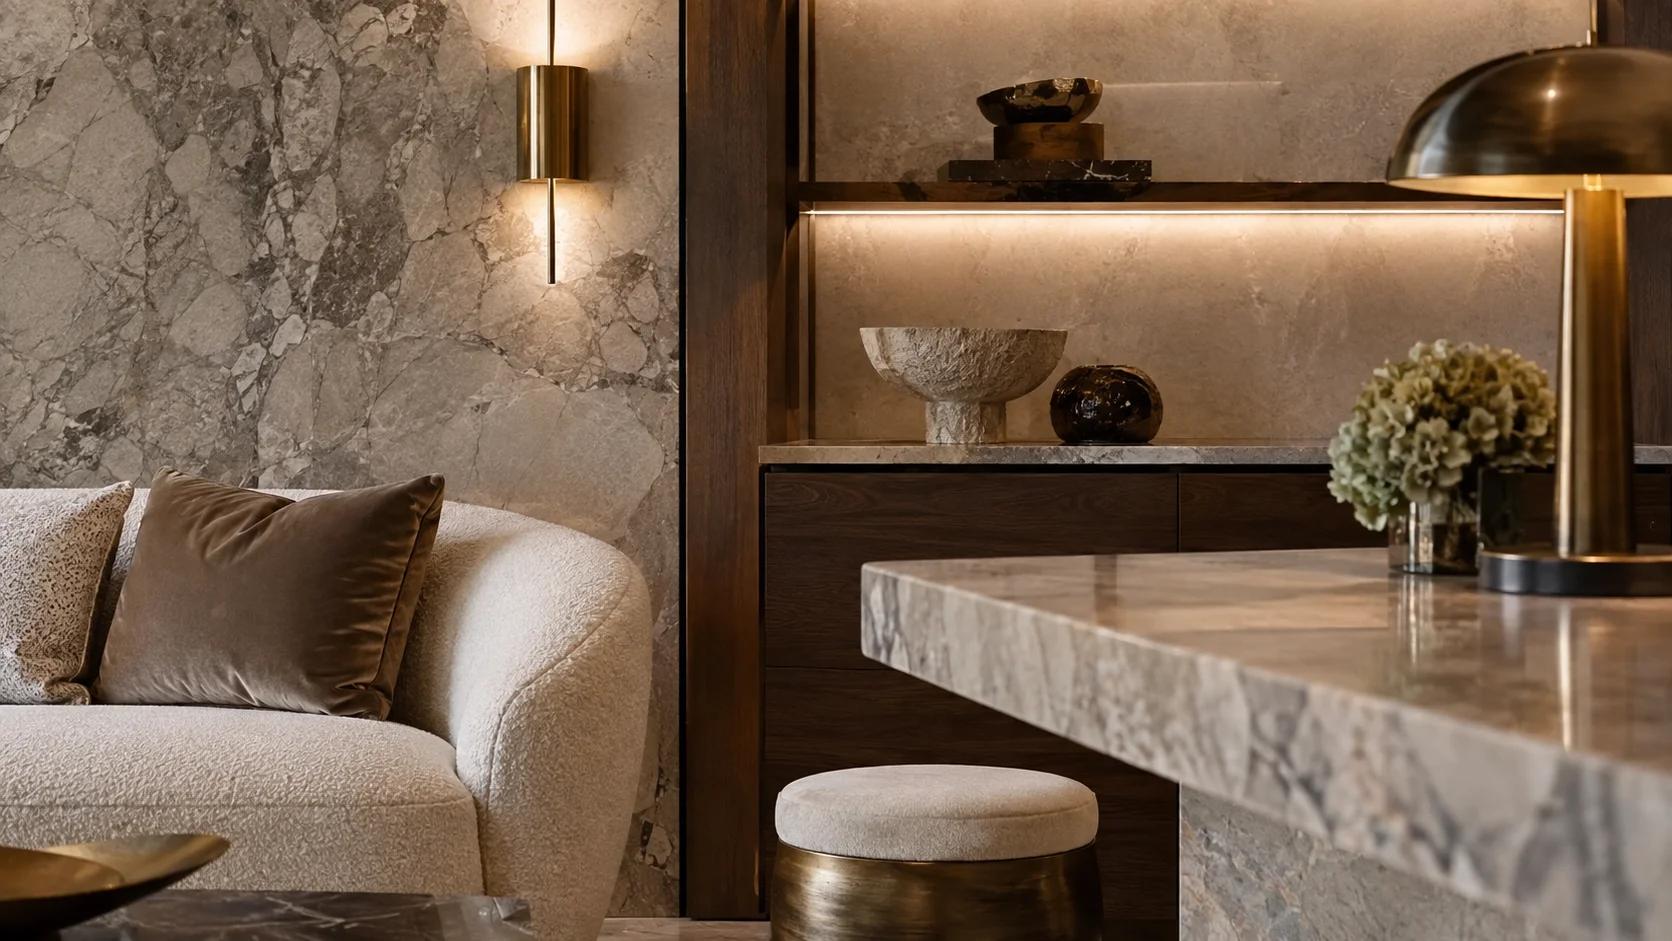
Soft neutral palettes, natural textures, and layered lighting are replacing flat white-on-white schemes across Dubai's luxury interiors, showing up here as honed natural stone, walnut joinery, and brushed brass hardware in place of high-gloss, high-contrast surfaces.
The staircase as a design feature, not a utility
In duplex and triplex units, staircases are increasingly treated as a statement piece: sculptural railings, feature lighting, and material changes that carry the eye between floors rather than a plain connector.
Indoor-outdoor terrace living
Terraces and pool decks are being designed as full extensions of the interior, with matching material palettes, weatherproof furniture built to the same standard as indoor pieces, and shade structures planned at the 3D design stage.
Invisible technology integration
Voice-controlled lighting and climate, integrated audio across multiple floors, and motorized shading are specified during 3D design, so wiring and control points are built in rather than retrofitted after handover.
The Journey From Concept to Handover
Initial Consultation
Week 1
Visit to the site, brief on your current lifestyle, discussion regarding the budget, and assessment of initial design direction. You can leave at this point without any obligations whatsoever.
Design Concepting
Weeks 2–4
Concept development, which includes creating photorealistic images in 3D software, creating mood boards for material finishes, creating furniture concepts, and an initial cost plan.
Design Development
Weeks 4–8
Technical drawings completed, HOA and building-management submissions, contractor procurement. All happen concurrently to keep you on track with your timeline.
Construction
Weeks 8–18
This is where premium interior design projects in Dubai are won or lost: on-site management quality, daily decisions, and relentless attention to detail.
Styling & Finishing
Weeks 18–20
Installation of all furniture, artwork, textiles, and other stylistic elements.
Handover
Week 20
Most penthouse projects in Atlantis The Royal Residences complete between 18 and 20 weeks from design approval. Partial renovations or individual room upgrades typically take 10 to 14 weeks.
Materials & Finishes Behind Our Bespoke Interiors
Natural stone
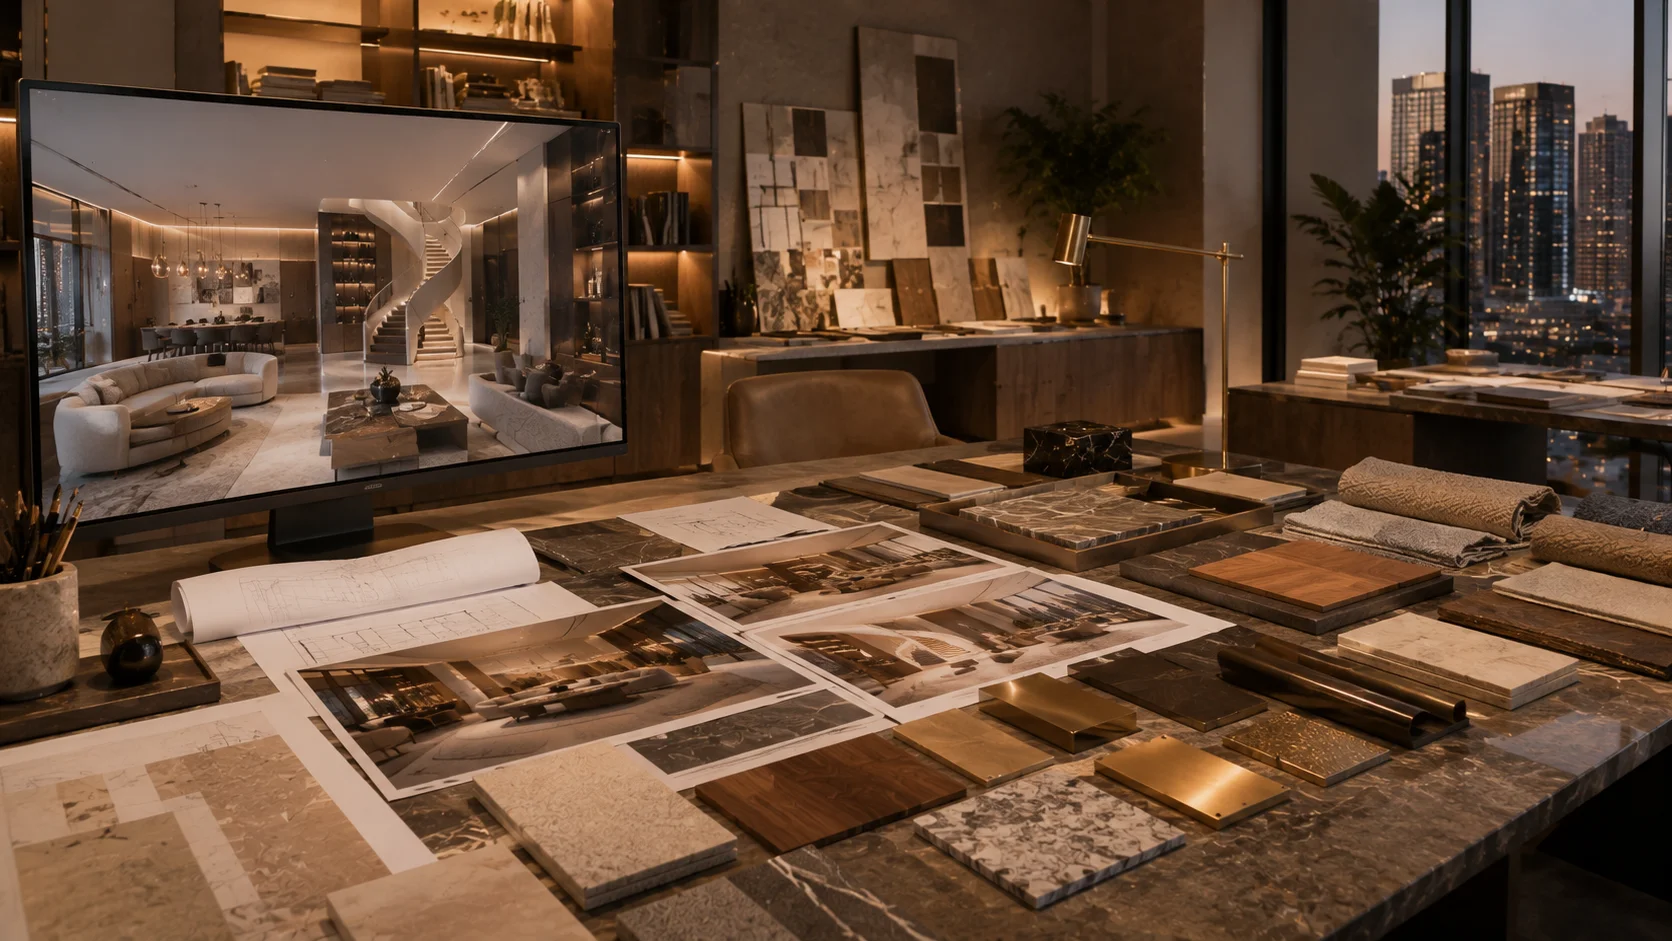
Honed marble, limestone, or large-format porcelain for floors, kitchen islands, and bathroom surfaces, chosen for how they read across large, open-plan rooms.
Engineered oak and walnut
Used across flooring, joinery, and staircases, selected for consistency across multiple floors and years of daily wear.
Brushed brass, bronze, and matte black hardware
Door and cabinet hardware, staircase rails, and lighting fixtures finished to read premium without reading corporate.
Performance fabrics
Velvets and bouclé weaves rated for daily use on upholstery and soft furnishings, since a primary residence needs to look this good in year three, not just at handover.
Weather-resistant outdoor materials
Teak, all-weather wicker, and UV-stable fabrics for terrace and pool-deck furniture, built to hold up to direct sun and sea air.
LOCATIONS
Places We Work In
Casa Kraft designs penthouse interiors in Atlantis The Royal Residences and delivers luxury interior design, renovation and fit-out across Dubai. Our team handles space planning, custom joinery, furniture, lighting and full project execution, with Nakheel, Dubai Municipality and Civil Defence approvals managed in-house.
Start Your Atlantis The Royal Residences Penthouse Project Today!
24/7 Support
Call Us at: +971 58 602 3677
Email at: info@casakraft.ae

8+ Years
On The Market
We deliver luxury penthouse interior design, custom joinery, staircases and turnkey fit-out across every level of your residence in Atlantis The Royal Residences.
8+ Years Of Trusted Services
Completed over 200+ residential projects alongside 50+ commercial fit-outs in Dubai with 100% excellence ratings.
Types of Penthouse We Design in Atlantis The Royal Residences
Four layout types at this address, each with a different design priority before a single material is chosen:
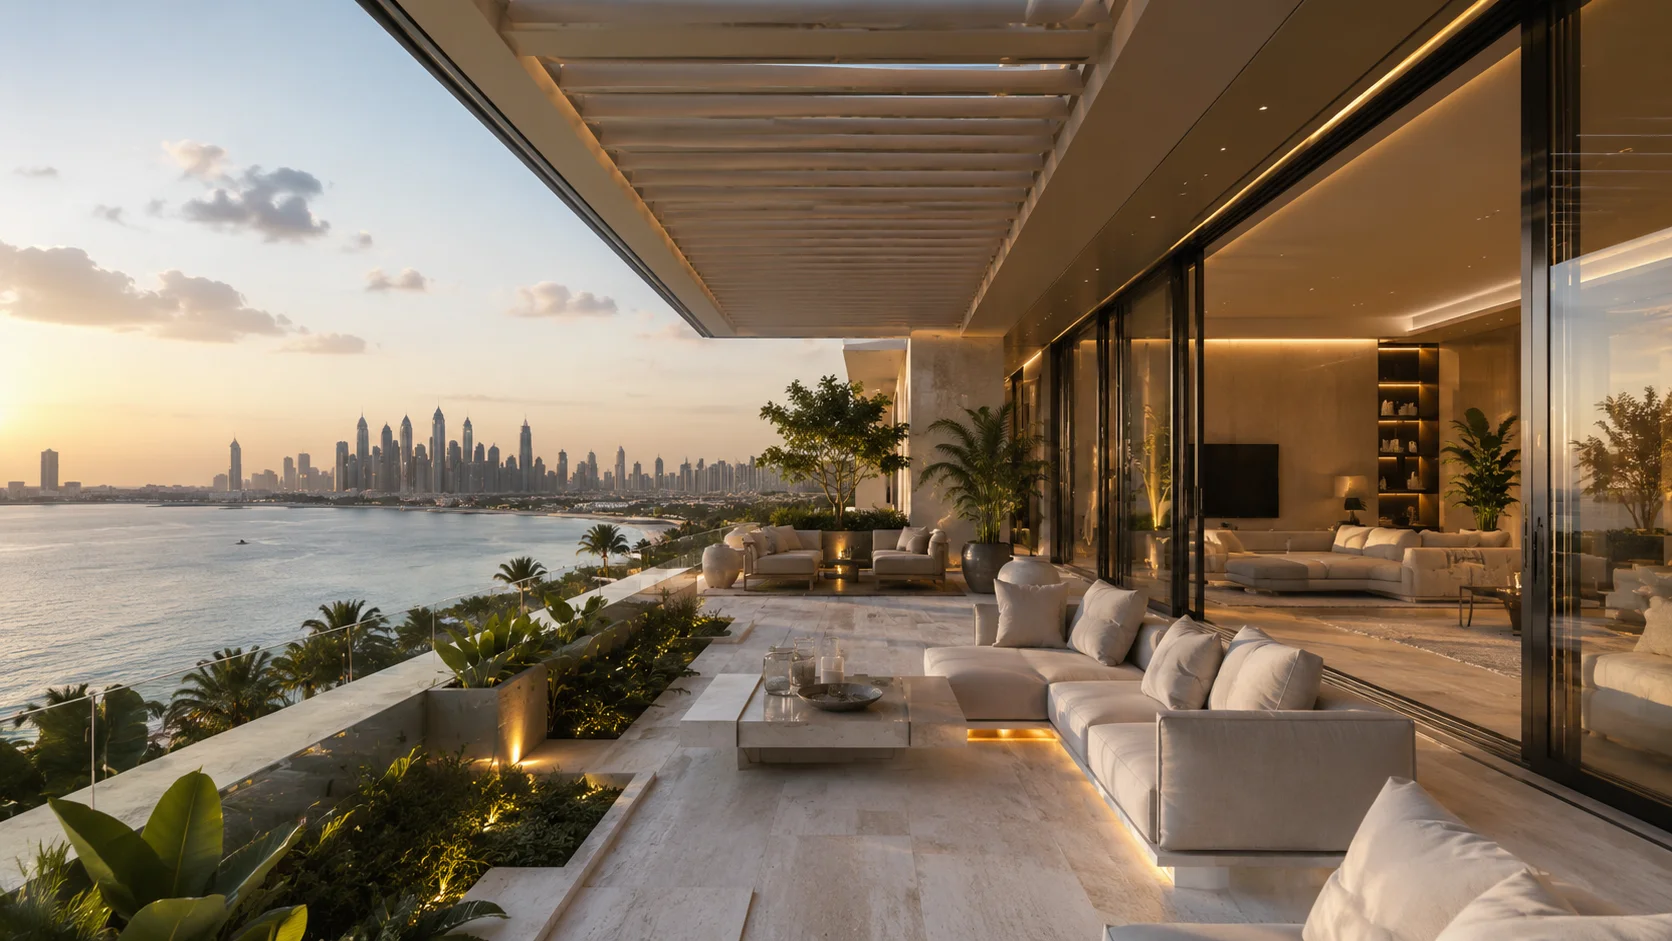
Sky Court Residences
Upper levels with an outdoor terrace that serve as a true living area rather than the ordinary balcony. The design treats the outdoor space as a separate room, with shading, plantings, and furniture integrated into the interior design rather than added on later.
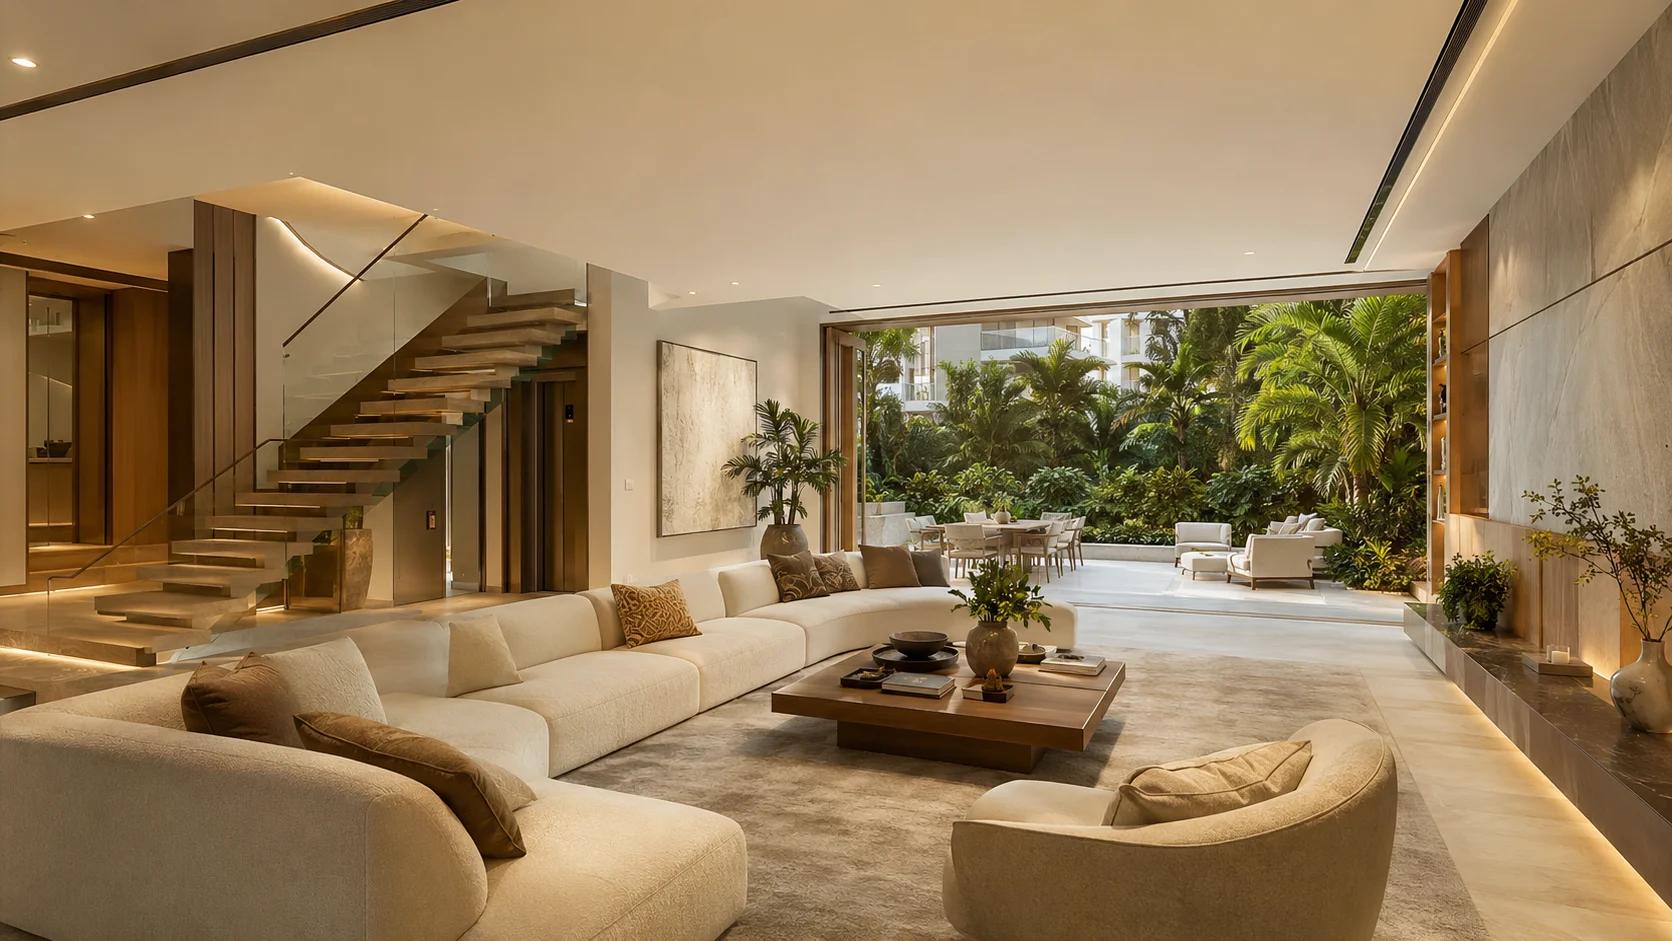
Garden Suites
Duplex-type apartments with an open terrace or garden, making a villa footprint within a tower structure. Split levels have to be considered in advance, because the stairs and inter-floor lines of sight determine the placement of furniture and joinery.
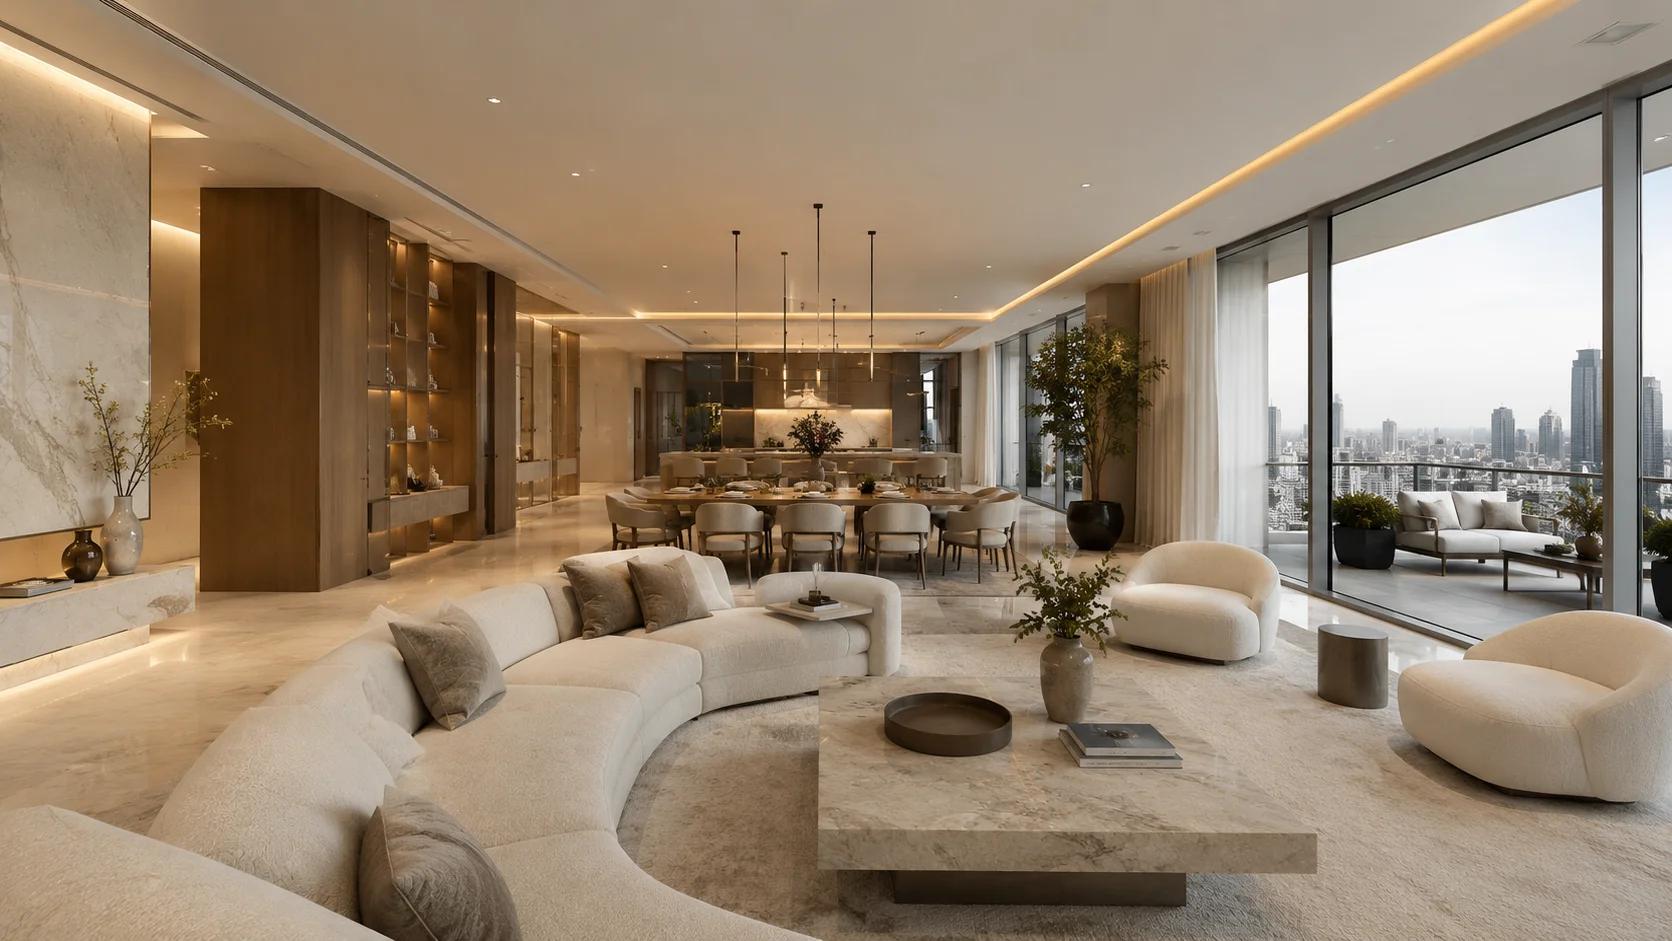
Single-Level Penthouses
The most traditional arrangement: just one floor, with greater dimensions and height compared to a typical apartment and views from more sides. The furniture and lighting should suit large spaces rather than an extended version of a typical apartment layout.
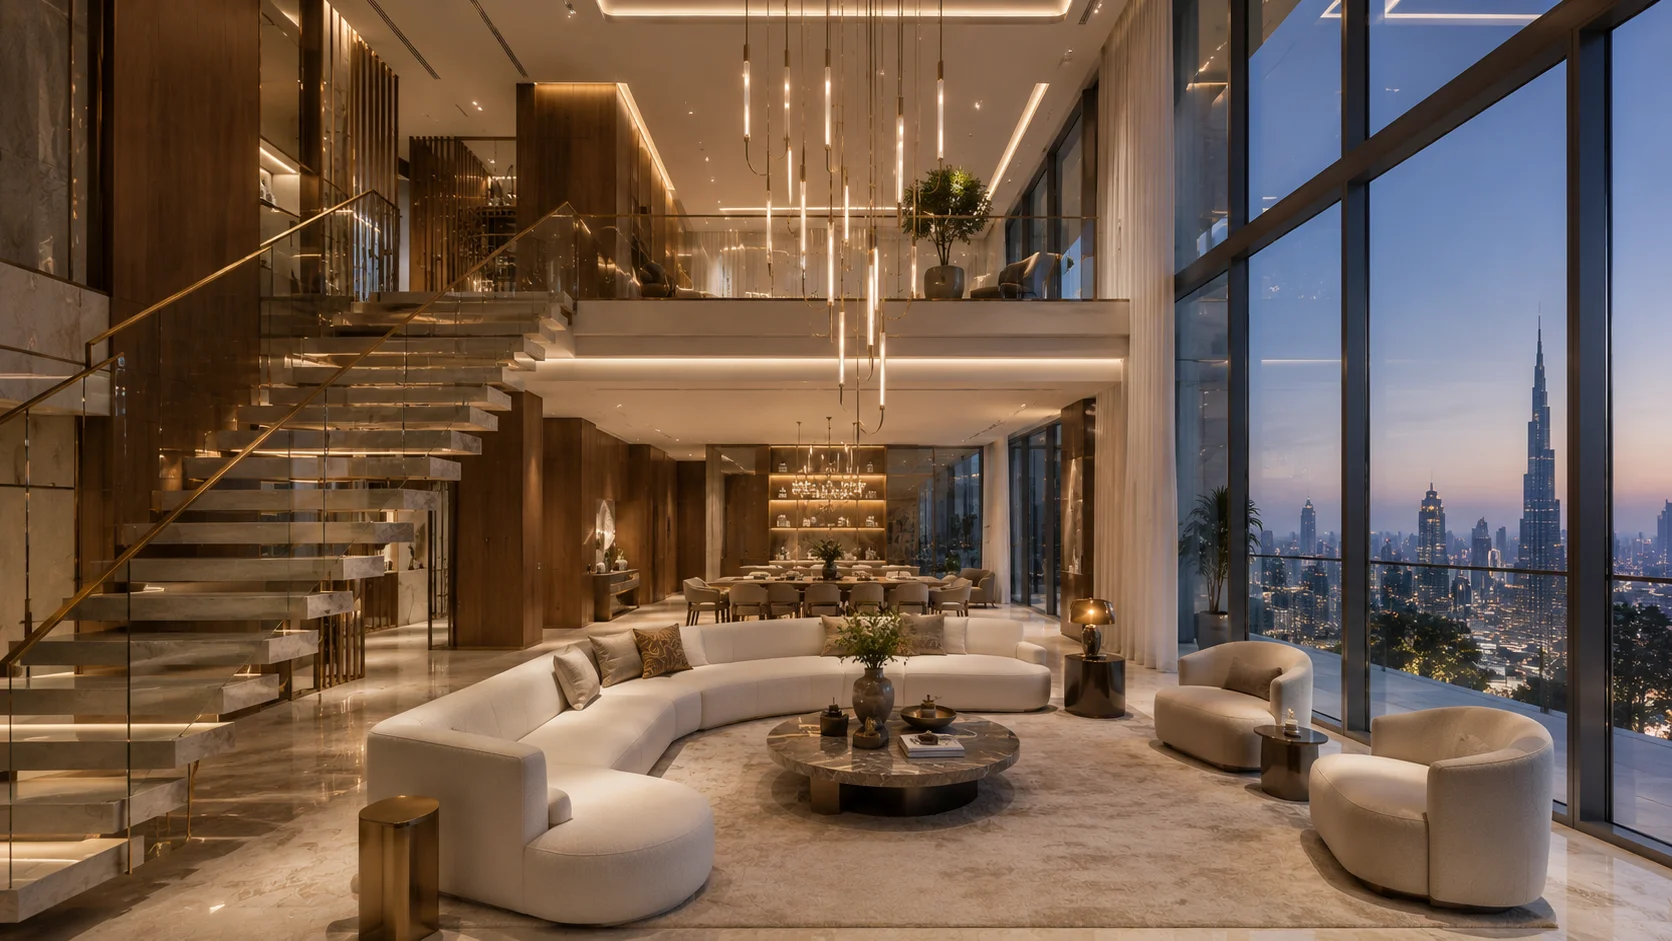
Multi-Level Penthouses (Duplex & Triplex)
The largest apartments at this address, with two or three floors and their own staircase and living zones. Here, there has to be one design concept that ties all the floors into one single apartment.
Design Mistakes That Can Affect Your Penthouse
Treating each floor as a separate design project
In the case of a duplex or triplex, there should be consistency with respect to materials, lighting, and furniture used on each level; otherwise, the home will not have a consistent feel.
Underestimating outdoor space in the budget
If you plan to build a terrace or a pool deck, you will require materials and furniture different from those needed indoors, and it is usually too late to order them.
Skipping the 3D design stage on a multi-floor unit
Furniture and joinery scaled for apartments may turn out to be too small in relation to the spacious rooms and high ceilings of a penthouse.
Benchmarking cost and timeline against a standard apartment
A multi-level penthouse project has its own scale and schedule, different from the schedule for a standard apartment even in the same building.
Choosing a staircase design after the layout is finalized
Stairs determine circulation and visibility between floors; selecting them after the design makes changing the furniture arrangement inevitable.
Skipping Nakheel or building-management approval before starting work
Any change that affects common areas or structures between floors should be approved before the project starts.
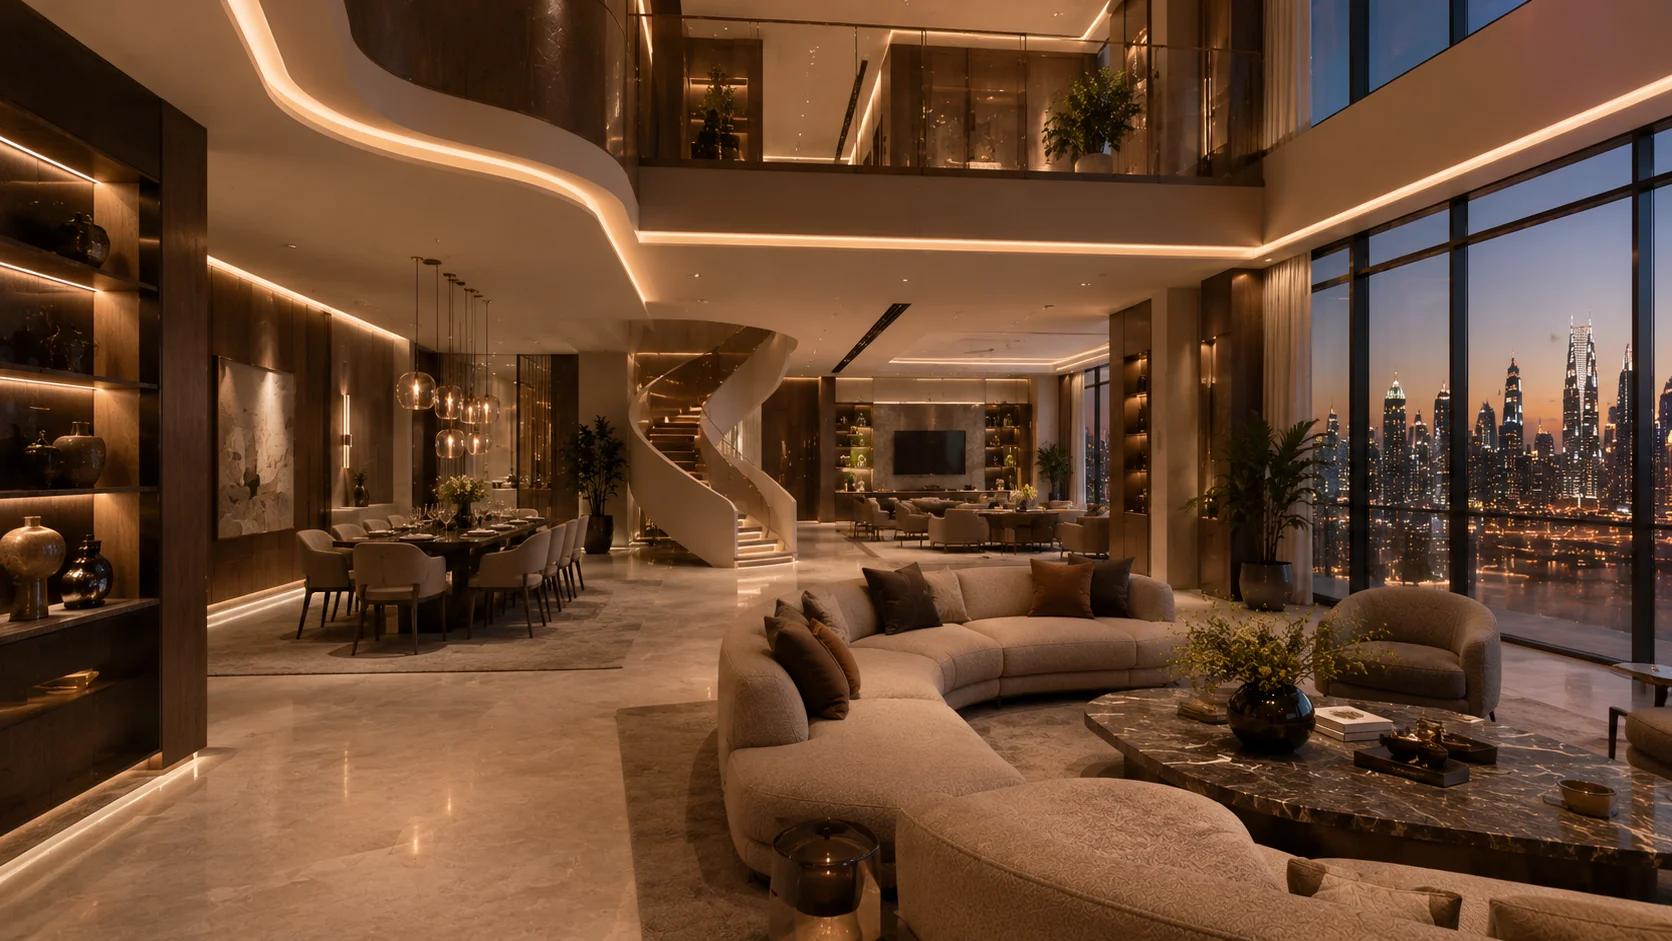
Challenges We Navigate Designing a Multi-Floor Penthouse
A unified multi-level design
Two or three levels must be designed as one integrated home, not as distinct units. Materials, lighting, and joinery must be consistent to have an integrated design throughout the property.
Terraces and pool deck design
Outdoor areas are directly exposed to sunlight and salty sea air, so furniture and materials used outside must be suitable for outdoor use and, at the same time, as luxurious and high quality as the interiors.
Approvals process
Structural elements that are common across several floors might require prior approval from Nakheel and building management. A proper planning process will help you avoid any issues regarding approvals in the future.
Customization and resale trade-off
A custom-designed penthouse needs to keep a good resale or rental value in mind. Structural parts of your property can be built for the long term, while decoration can be easily updated in future.
Choosing the right design firm
The best interior design companies must be chosen based on their ability to provide all of the above services.
Client Testimonials
“Casa Kraft handled our entire penthouse redesign across both floors, including the staircase and terrace. The result feels like one home, not two stitched together.”
Frequently Asked Questions
Cost depends heavily on scope, floor count, terrace and pool-deck work, and how much custom joinery and furniture are involved. Casa Kraft doesn't publish a flat rate for penthouse interior design at this address; an itemized quote follows the site visit. Book a free consultation for a project-specific figure.

Ready to Start Your Penthouse Project?
A penthouse at this address deserves a design planned floor by floor, not room by room. Book a free consultation and site visit — Casa Kraft's team will walk your unit level by level, talk through scope and budget, and follow up with a full 3D concept before you commit to anything.
Call or WhatsApp: +971 58 602 3677 · Landline: +971 4 420 8855 · Email: info@casakraft.ae
Showroom: The Curve Building, Showroom G11, Sheikh Zayed Service Road, Dubai, UAE